Exclusively Offered by Grateful Day Realty / KW Livingston
Brighton, Michigan · Green Oak Township
The Estate
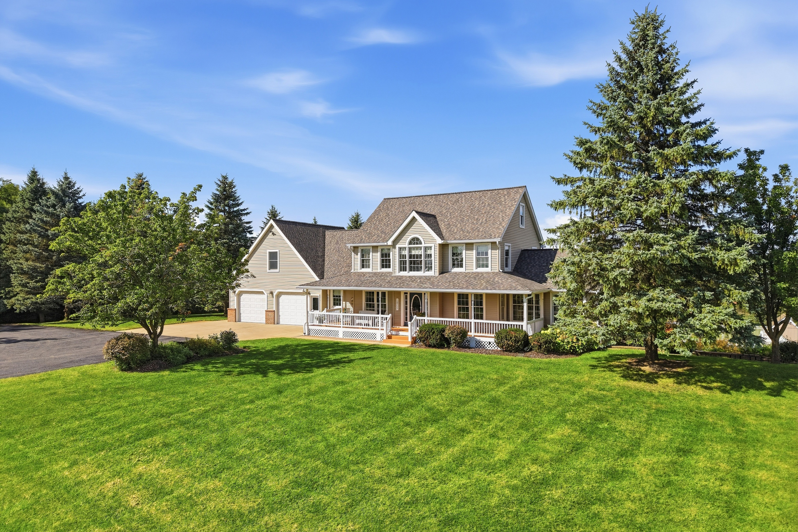
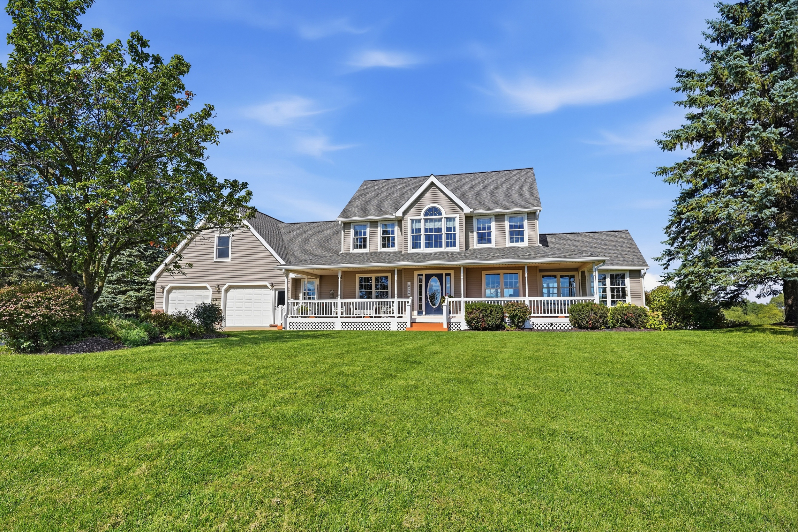
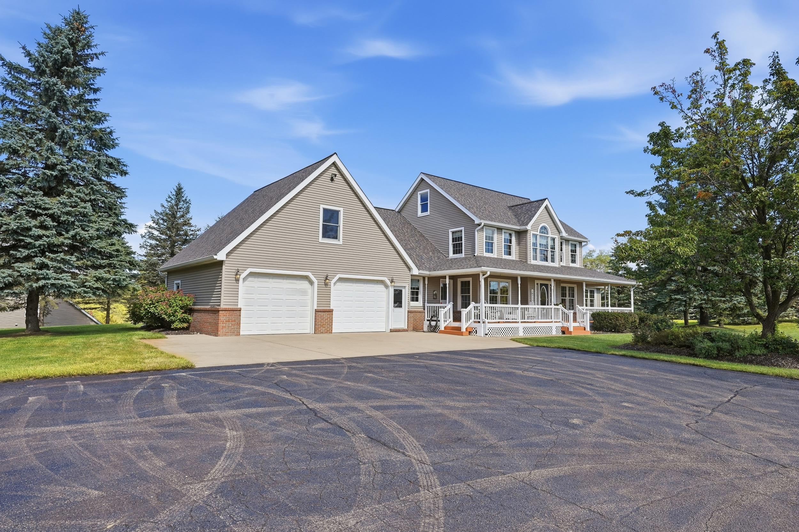
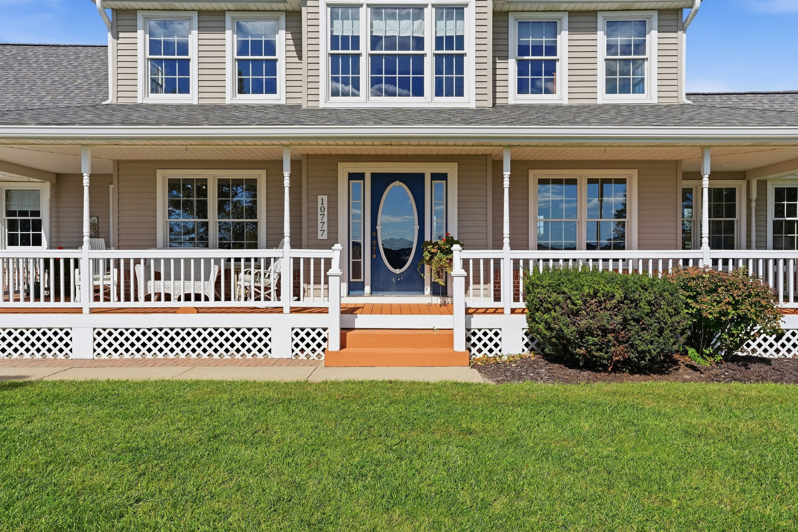
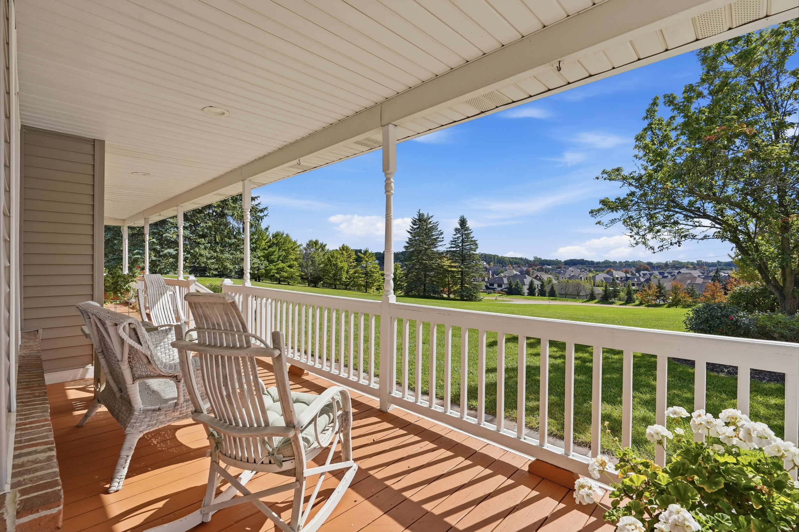
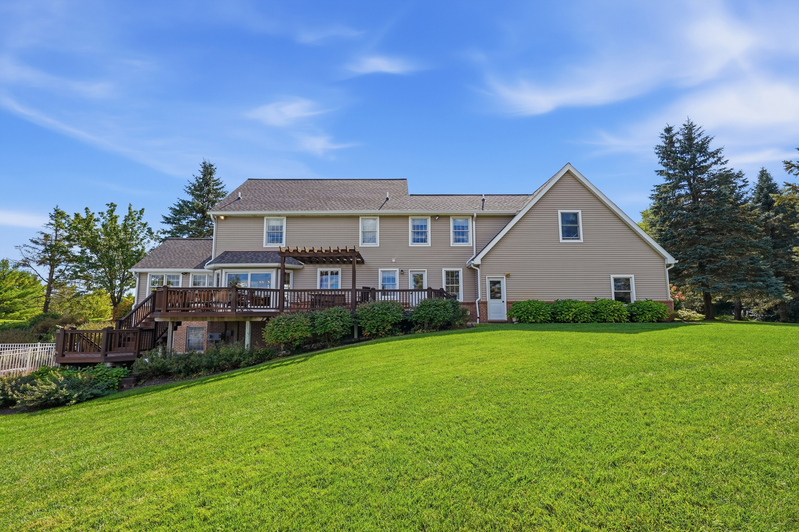
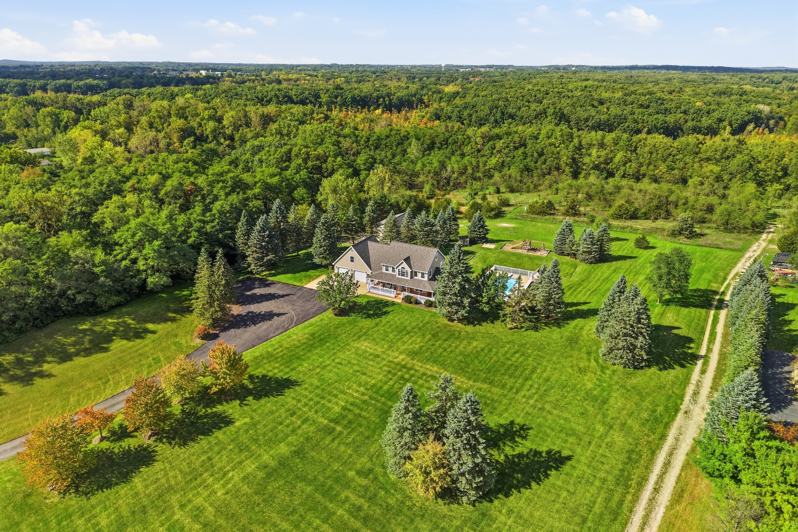
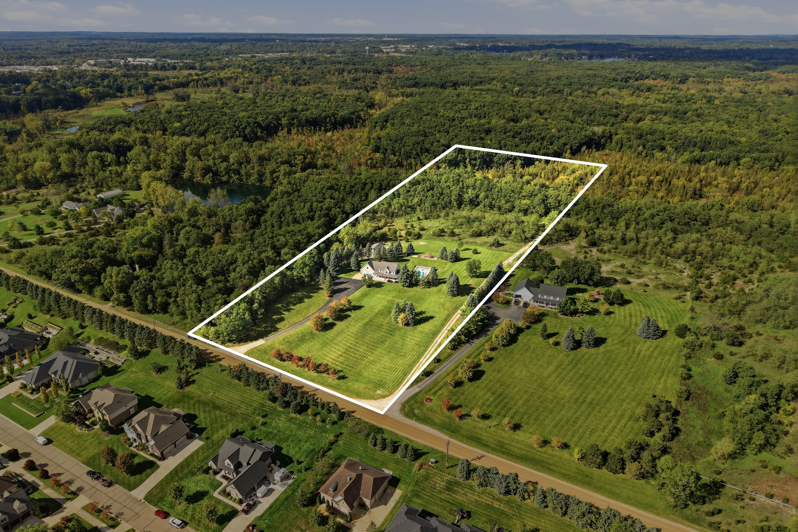
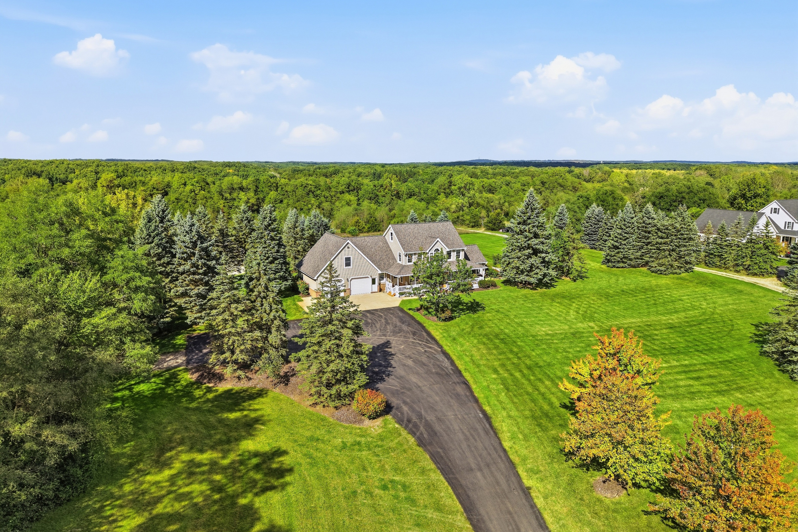
A commanding presence on 10+ private acres — wrap-around porch, architectural detail, and breathtaking setting
Resort Amenities
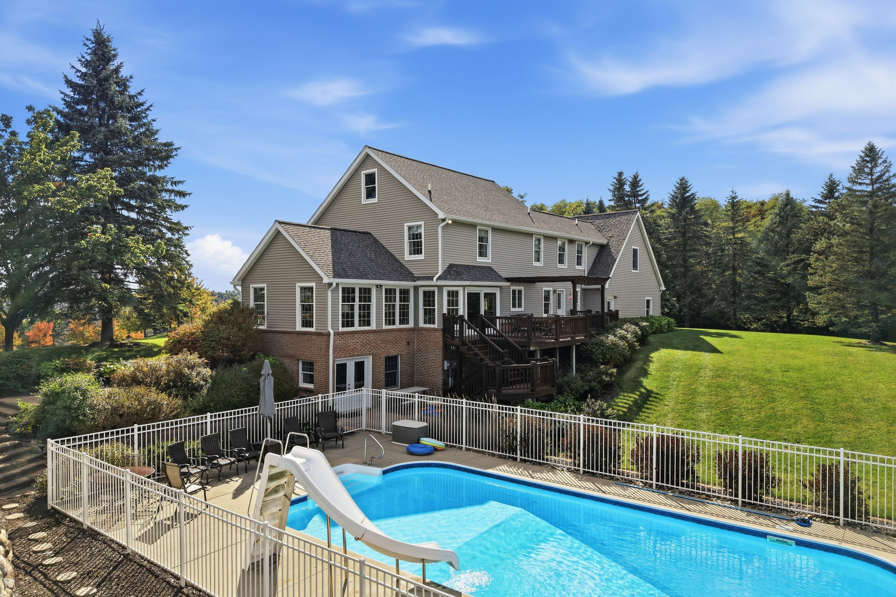
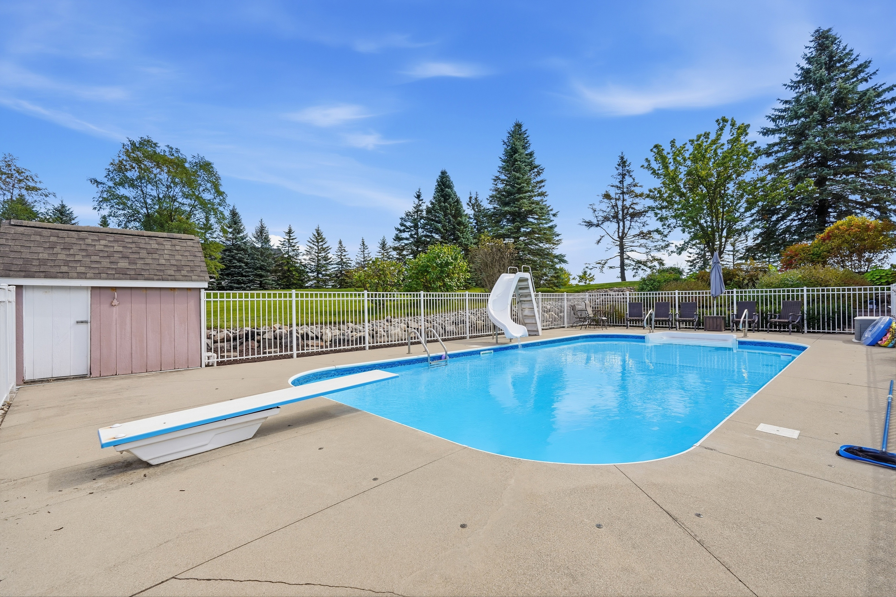
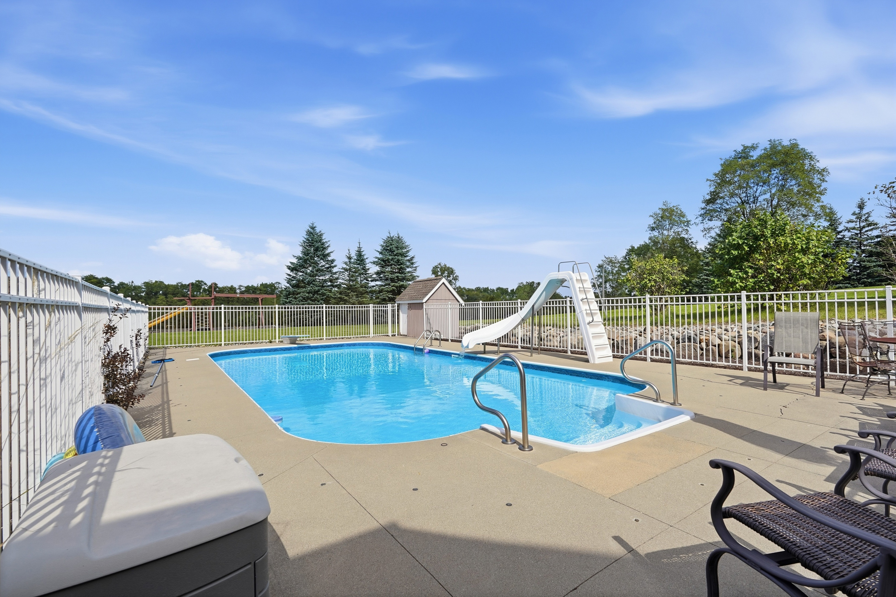
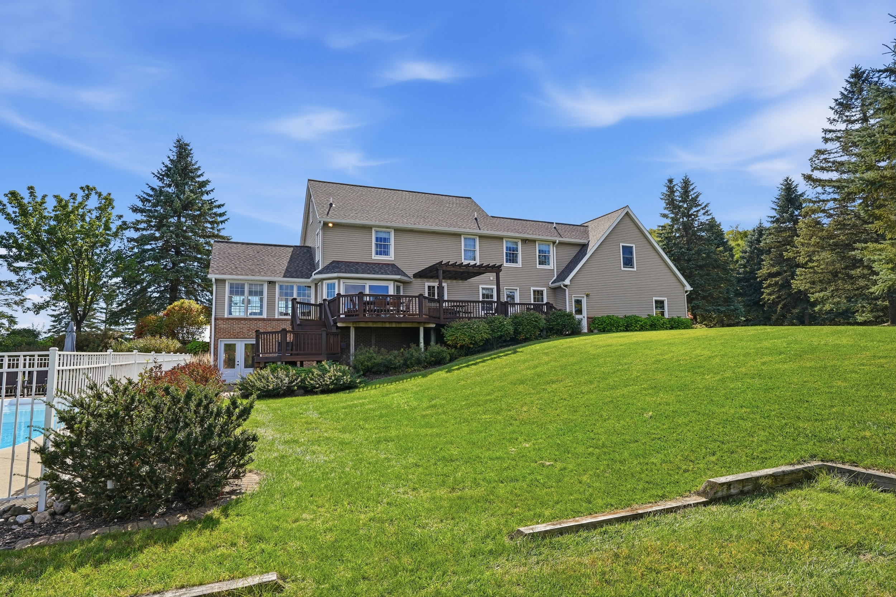
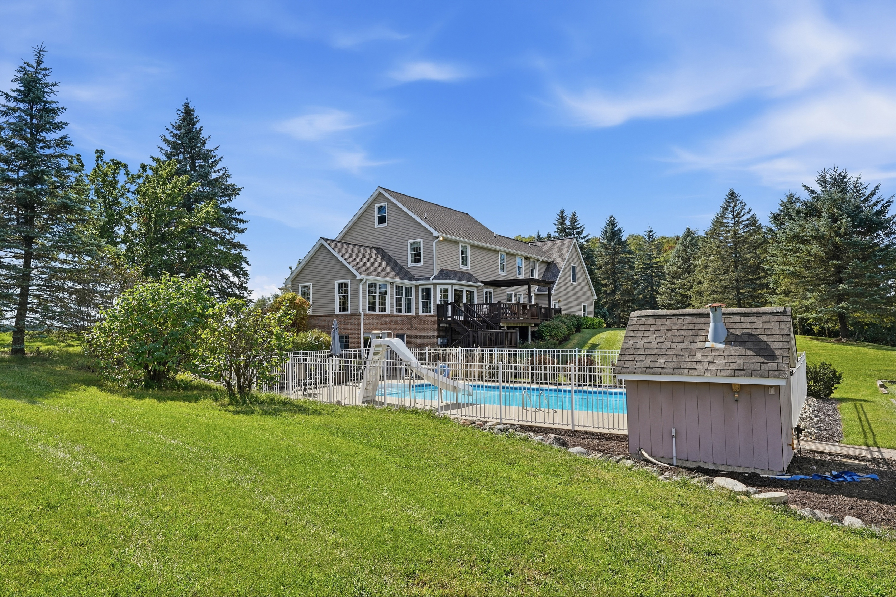
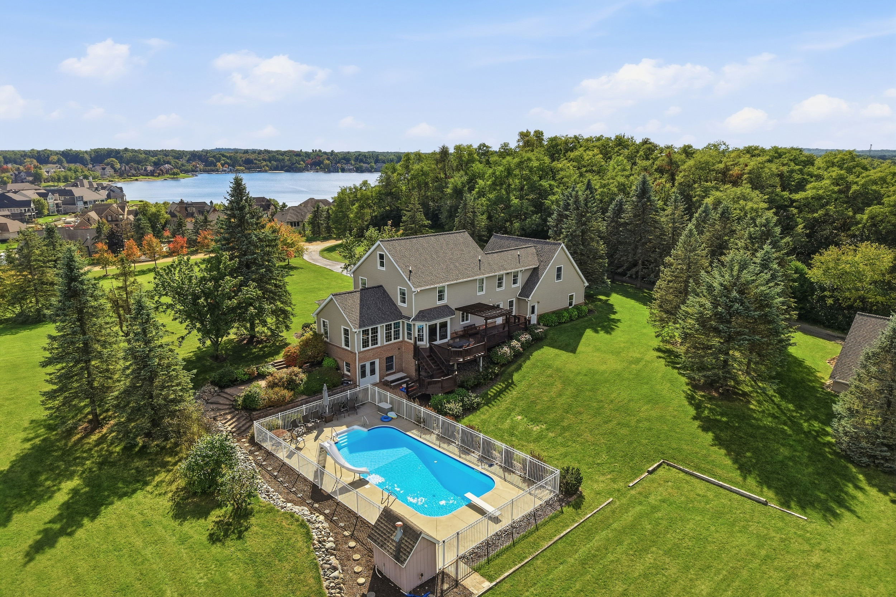
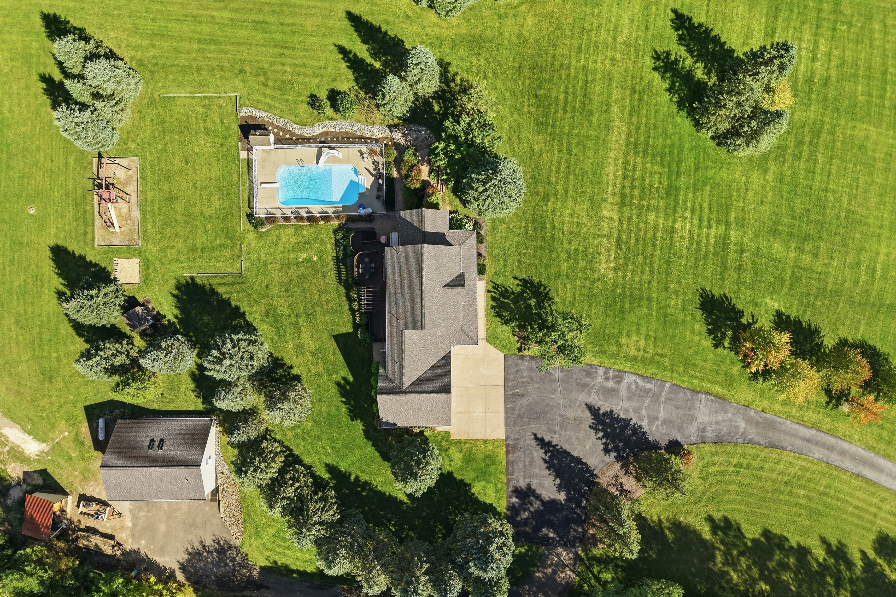
Summers reimagined — a beautifully appointed pool deck surrounded by mature trees and open skies
Chef's Kitchen
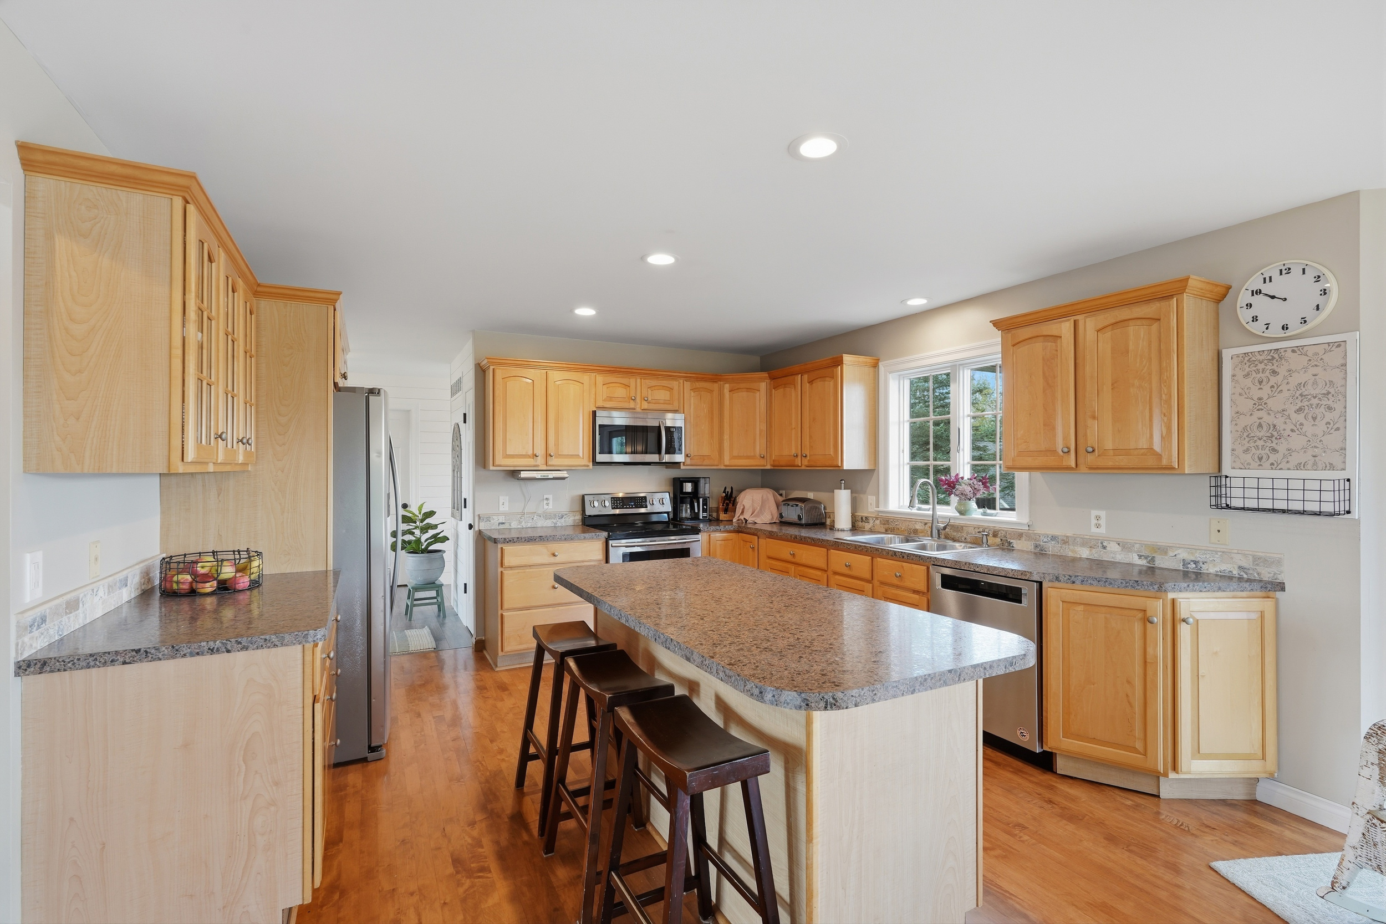
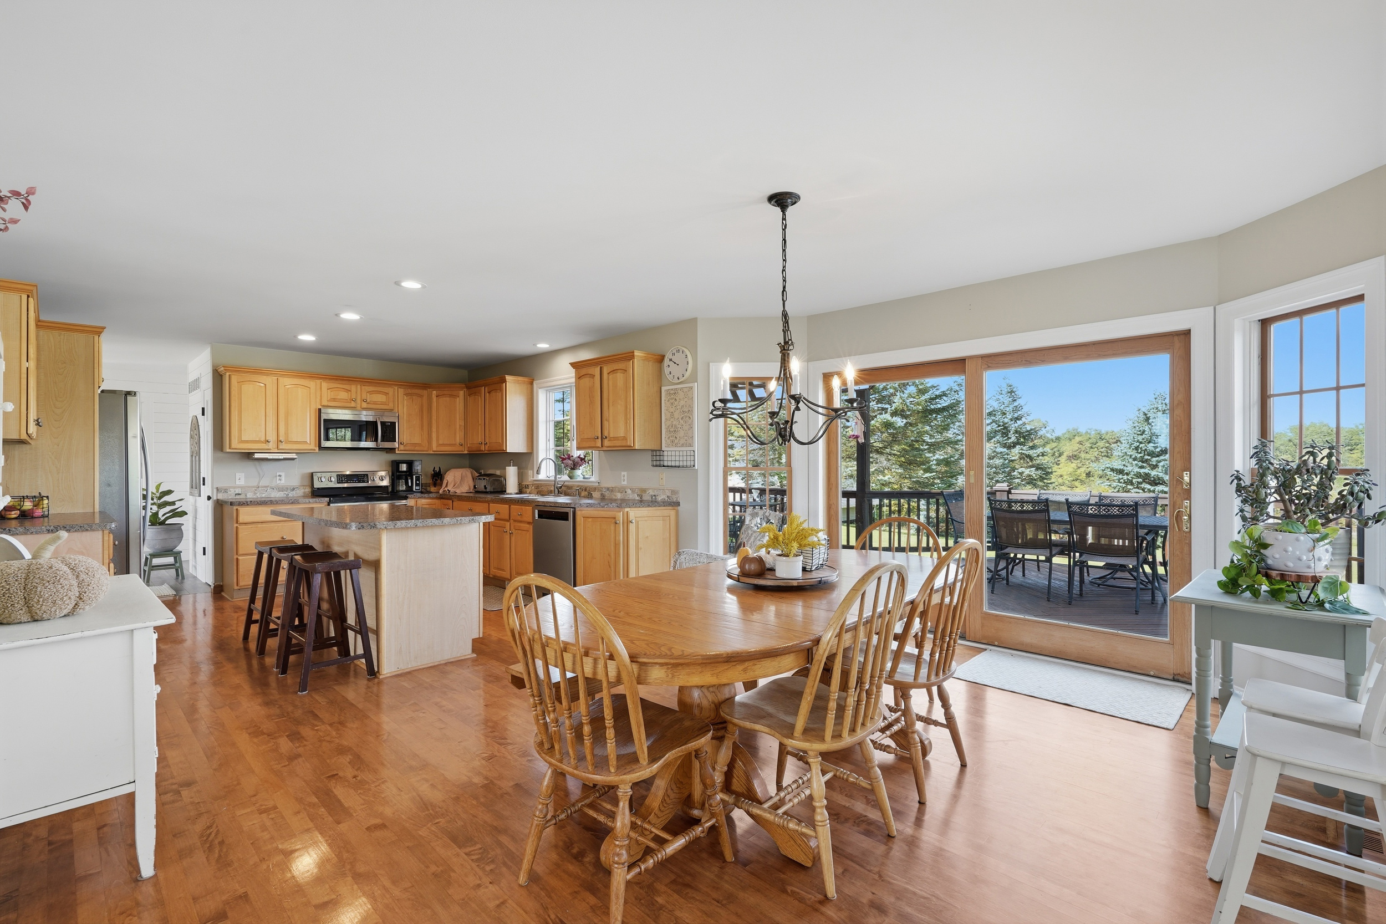
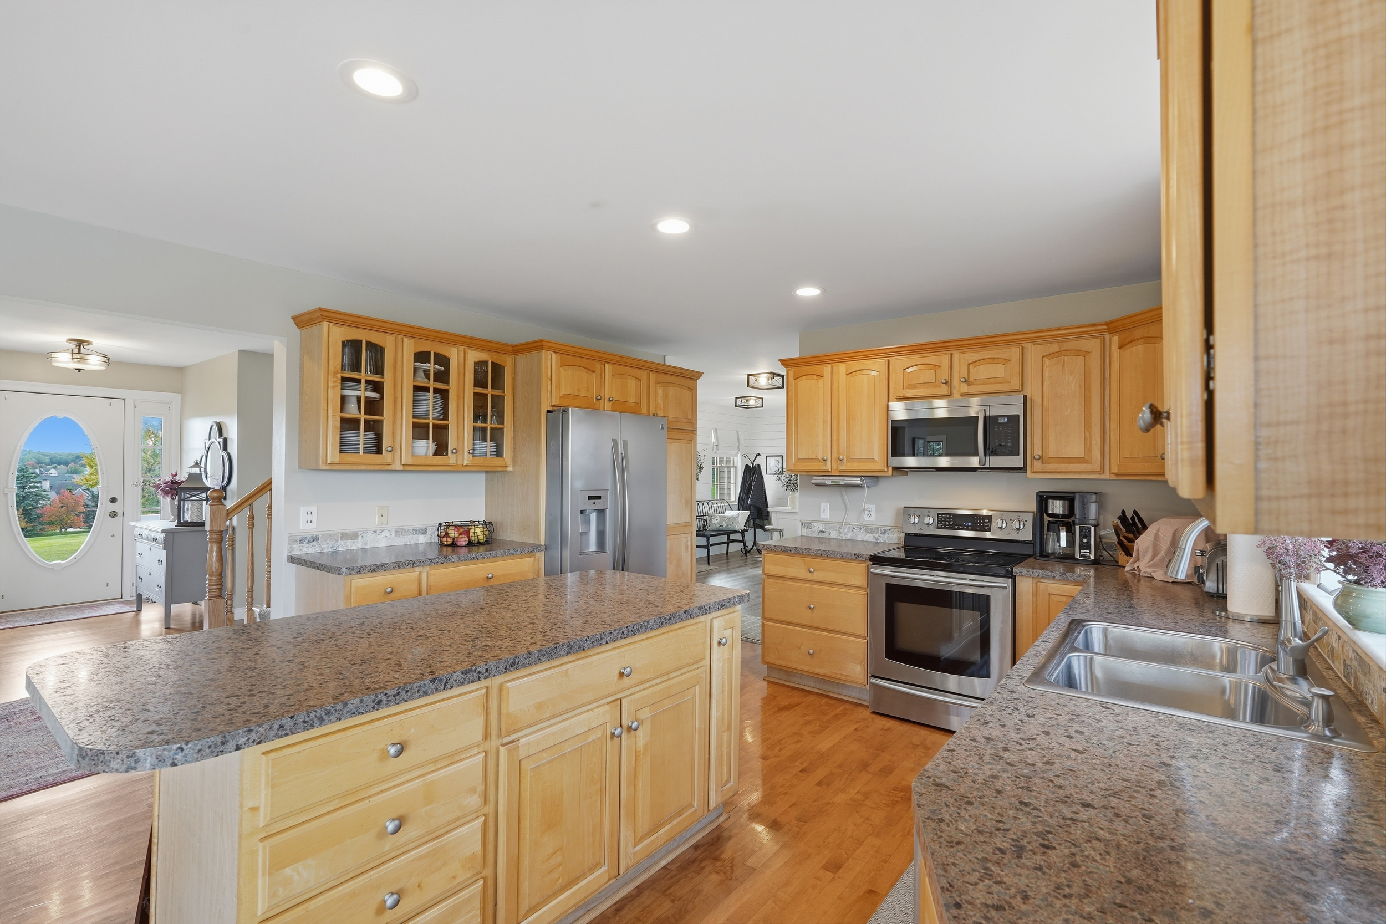
A chef-inspired kitchen with large center island (seating 3–4), maple raised-panel cabinetry with glass-front uppers, granite countertops, stainless appliances, hardwood floors, and recessed lighting.
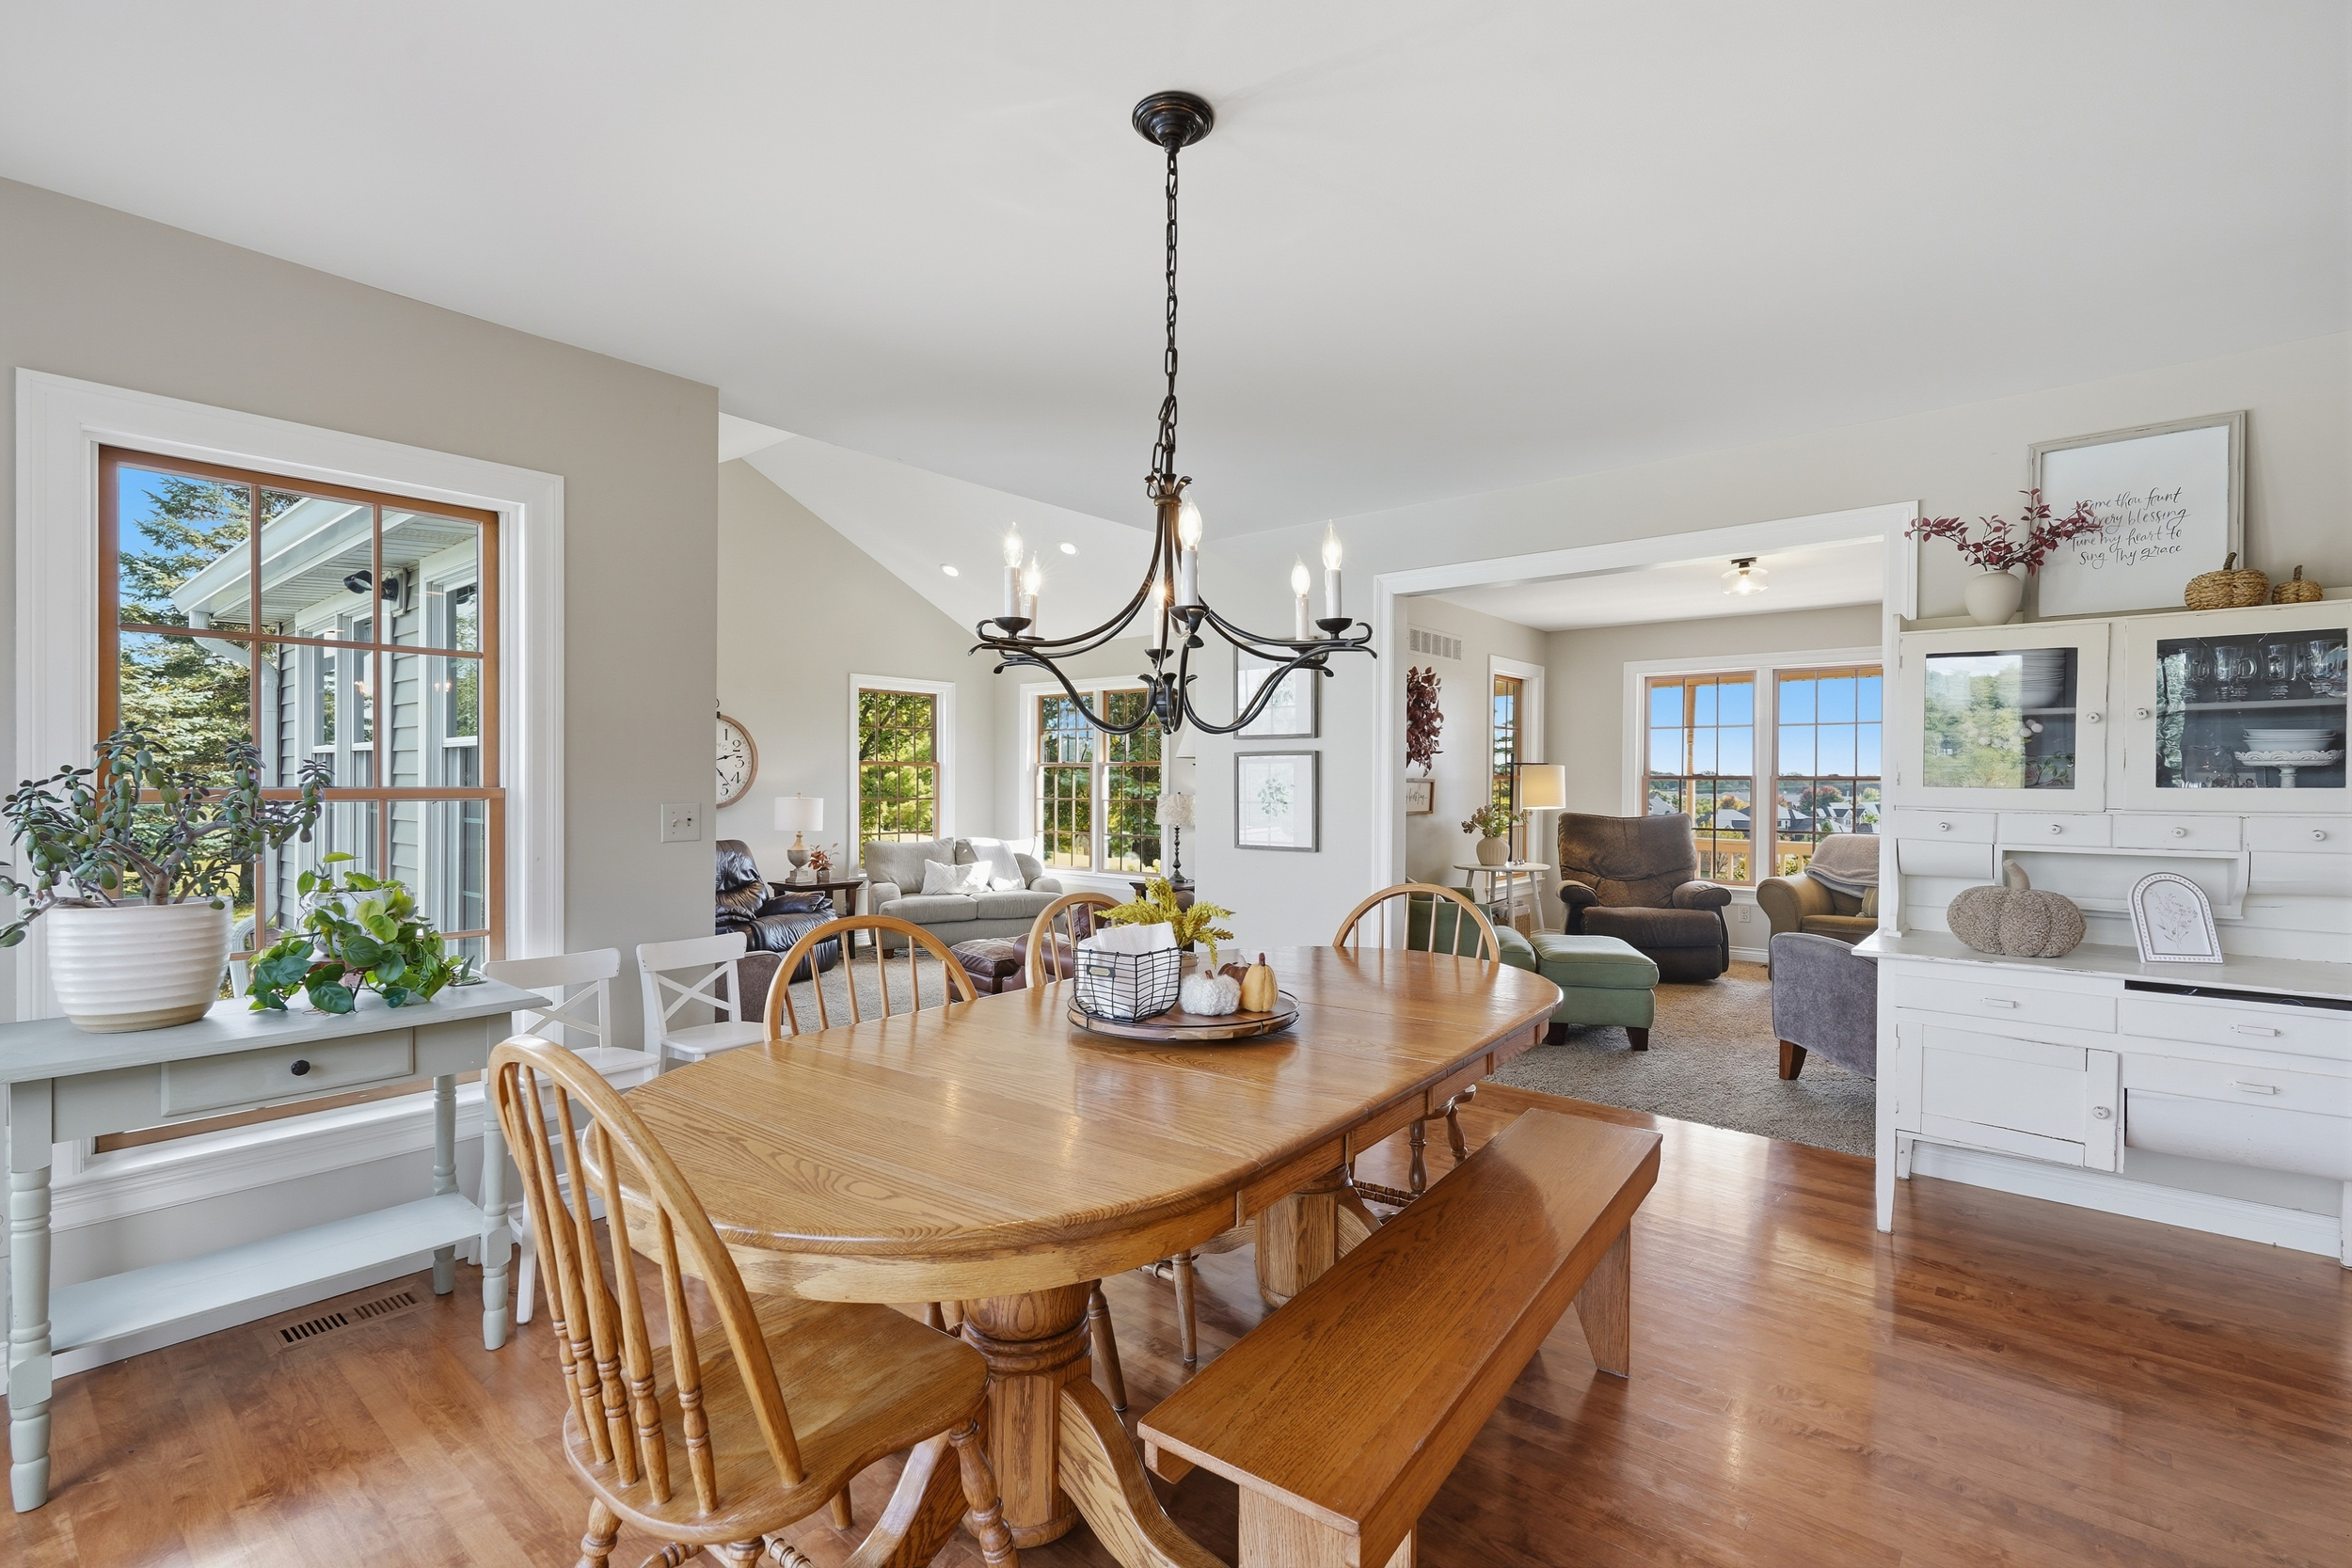
The layout flows directly into the dining room and vaulted family room — perfect for entertaining at any scale.
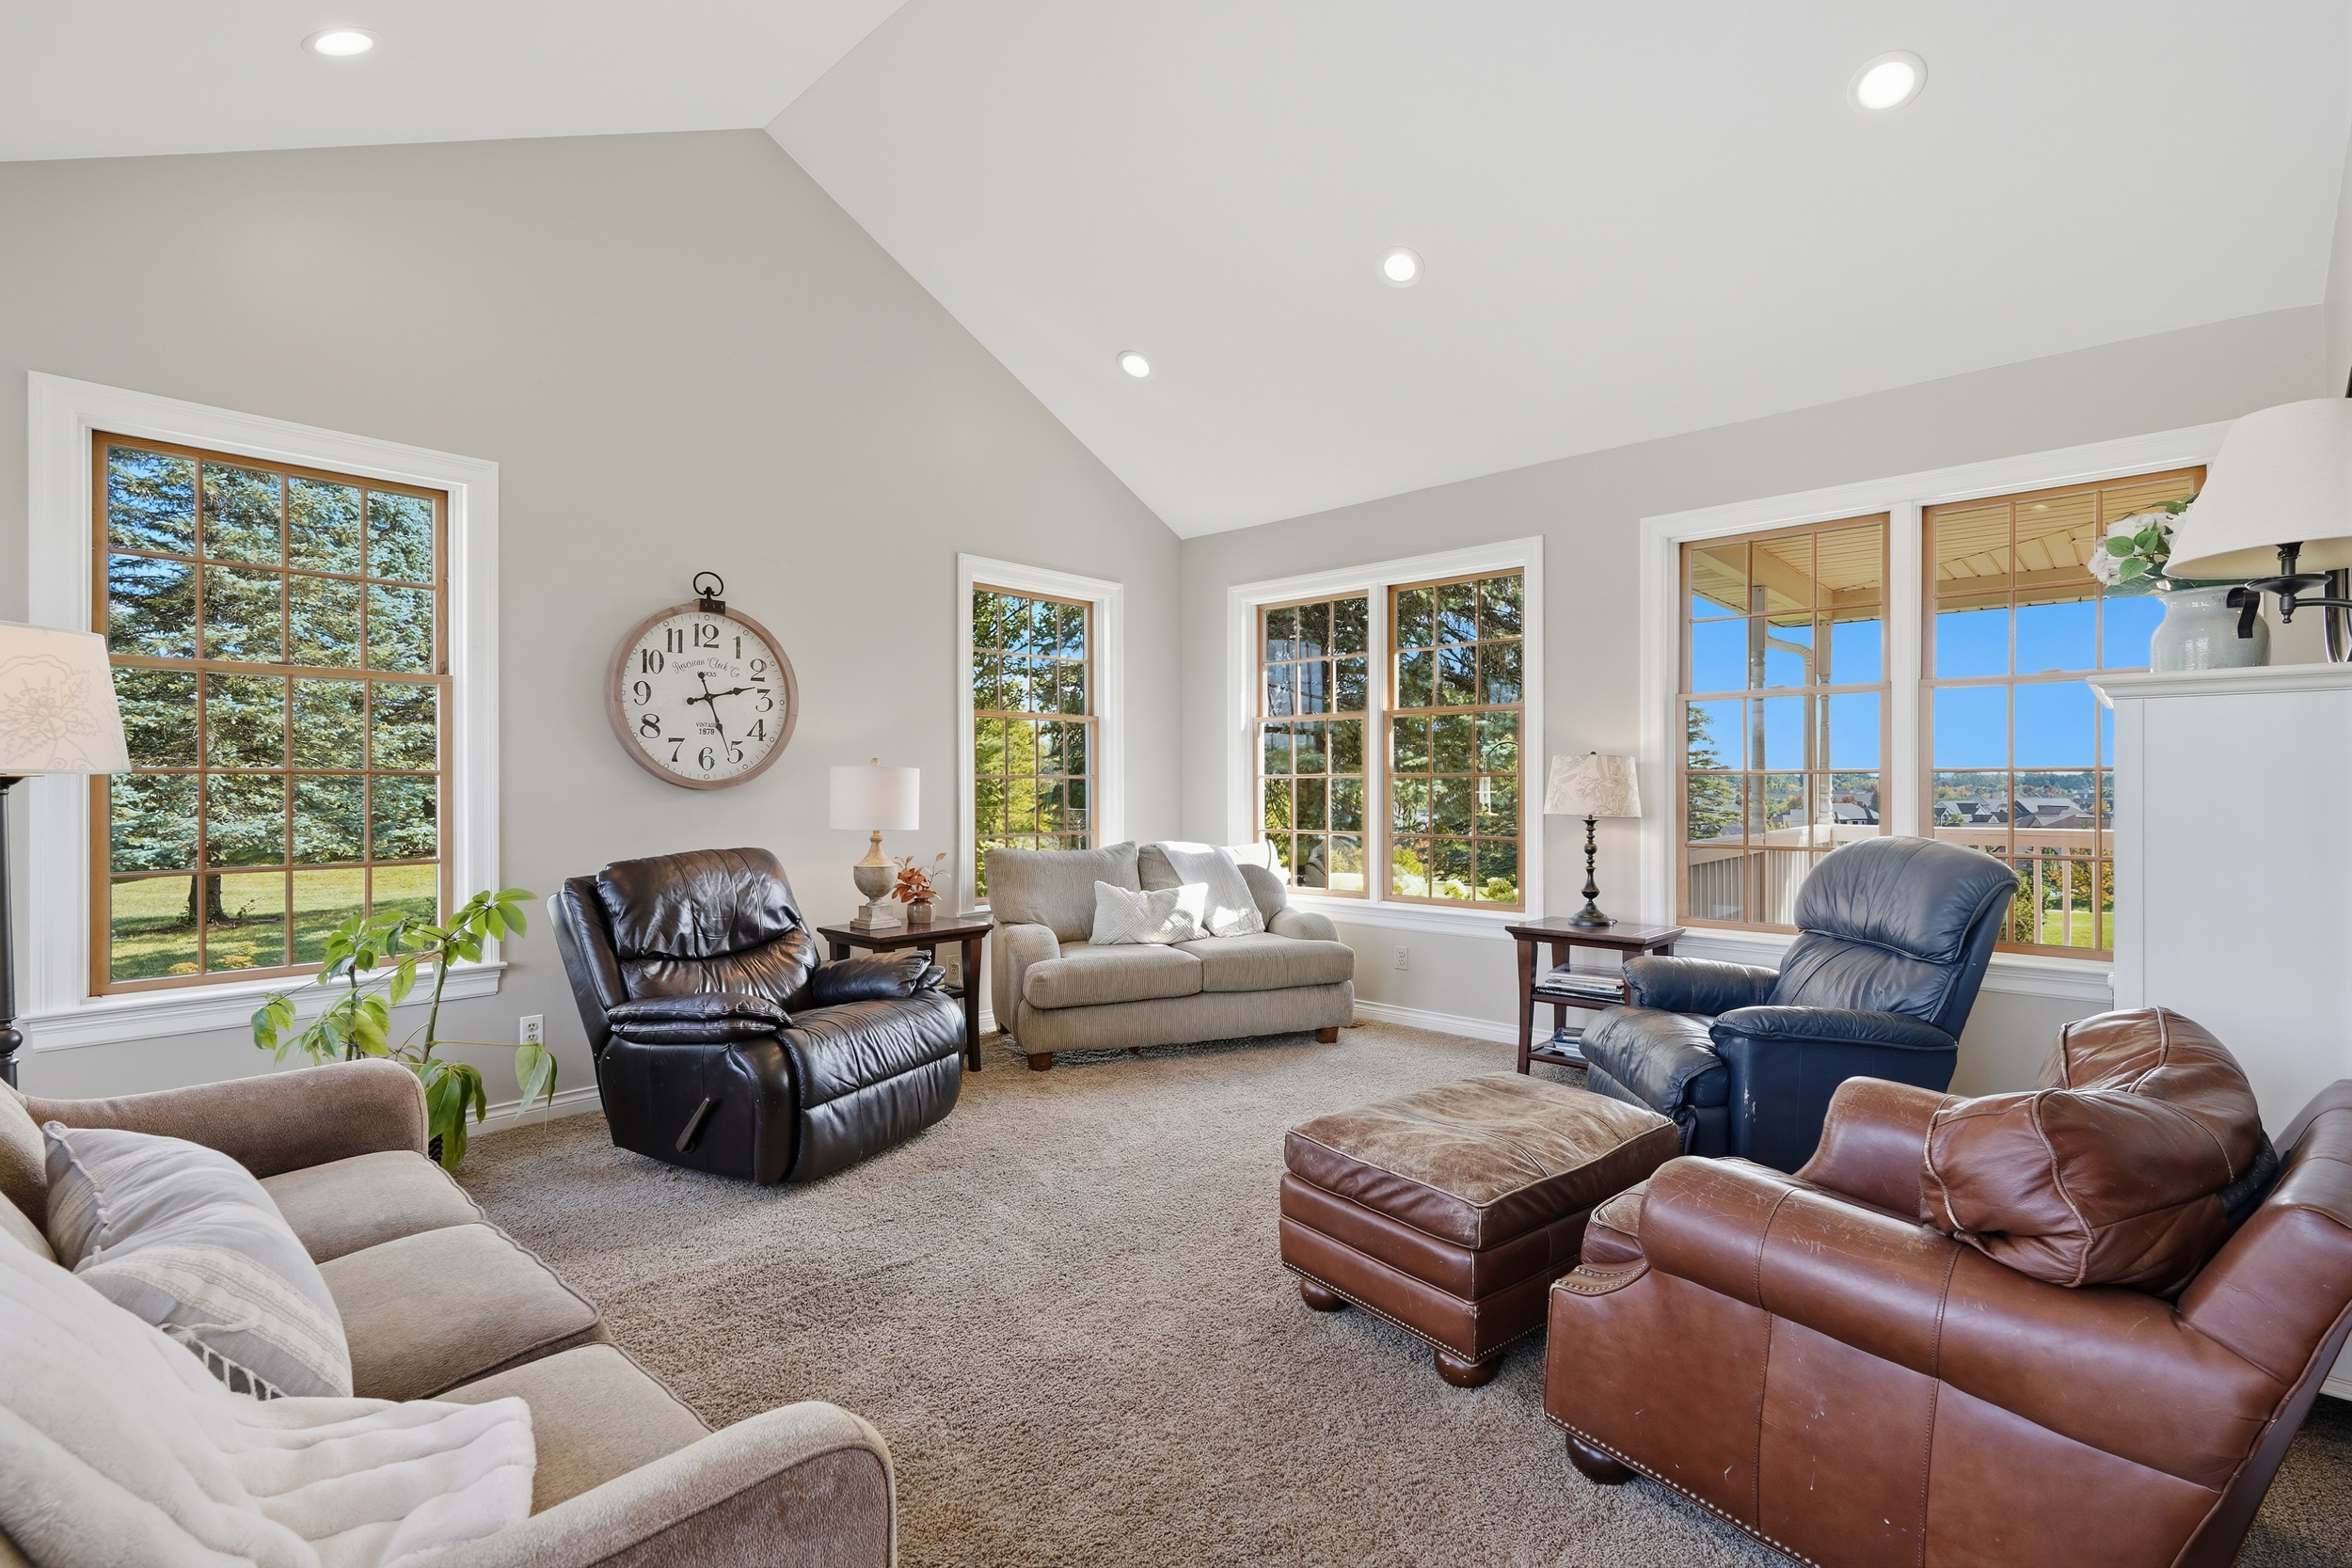
The Heart of the Home
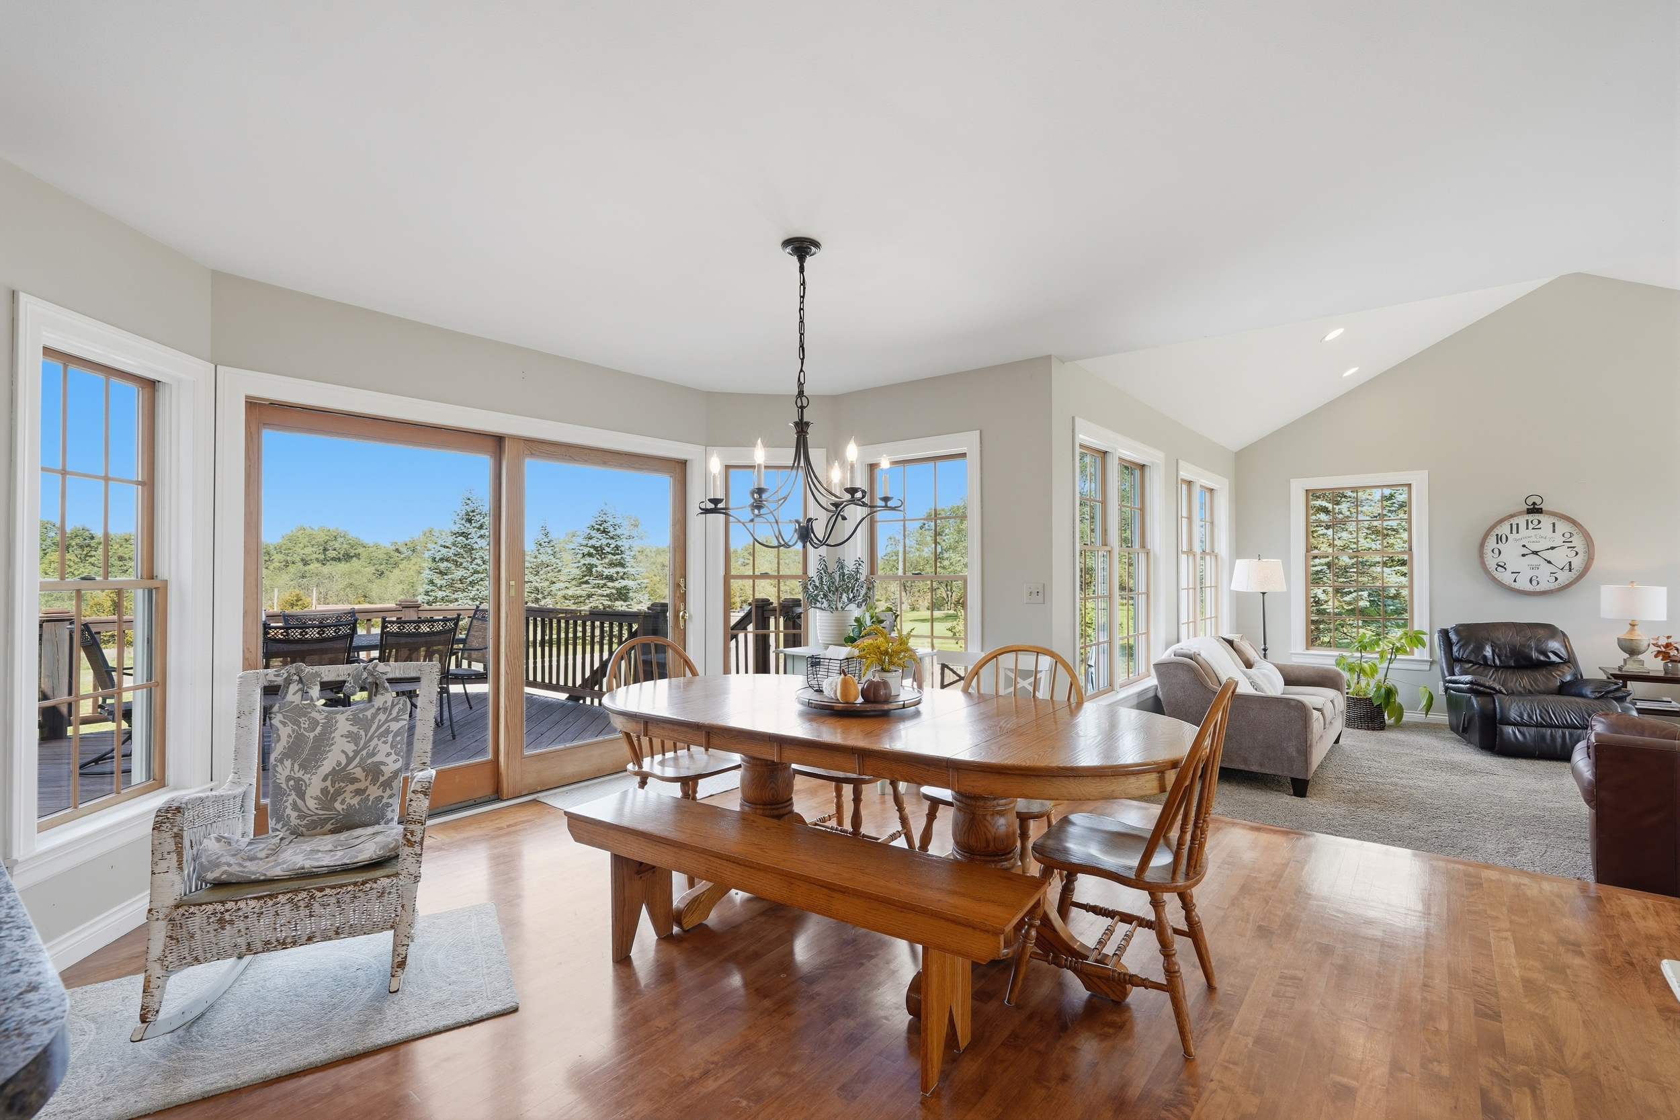
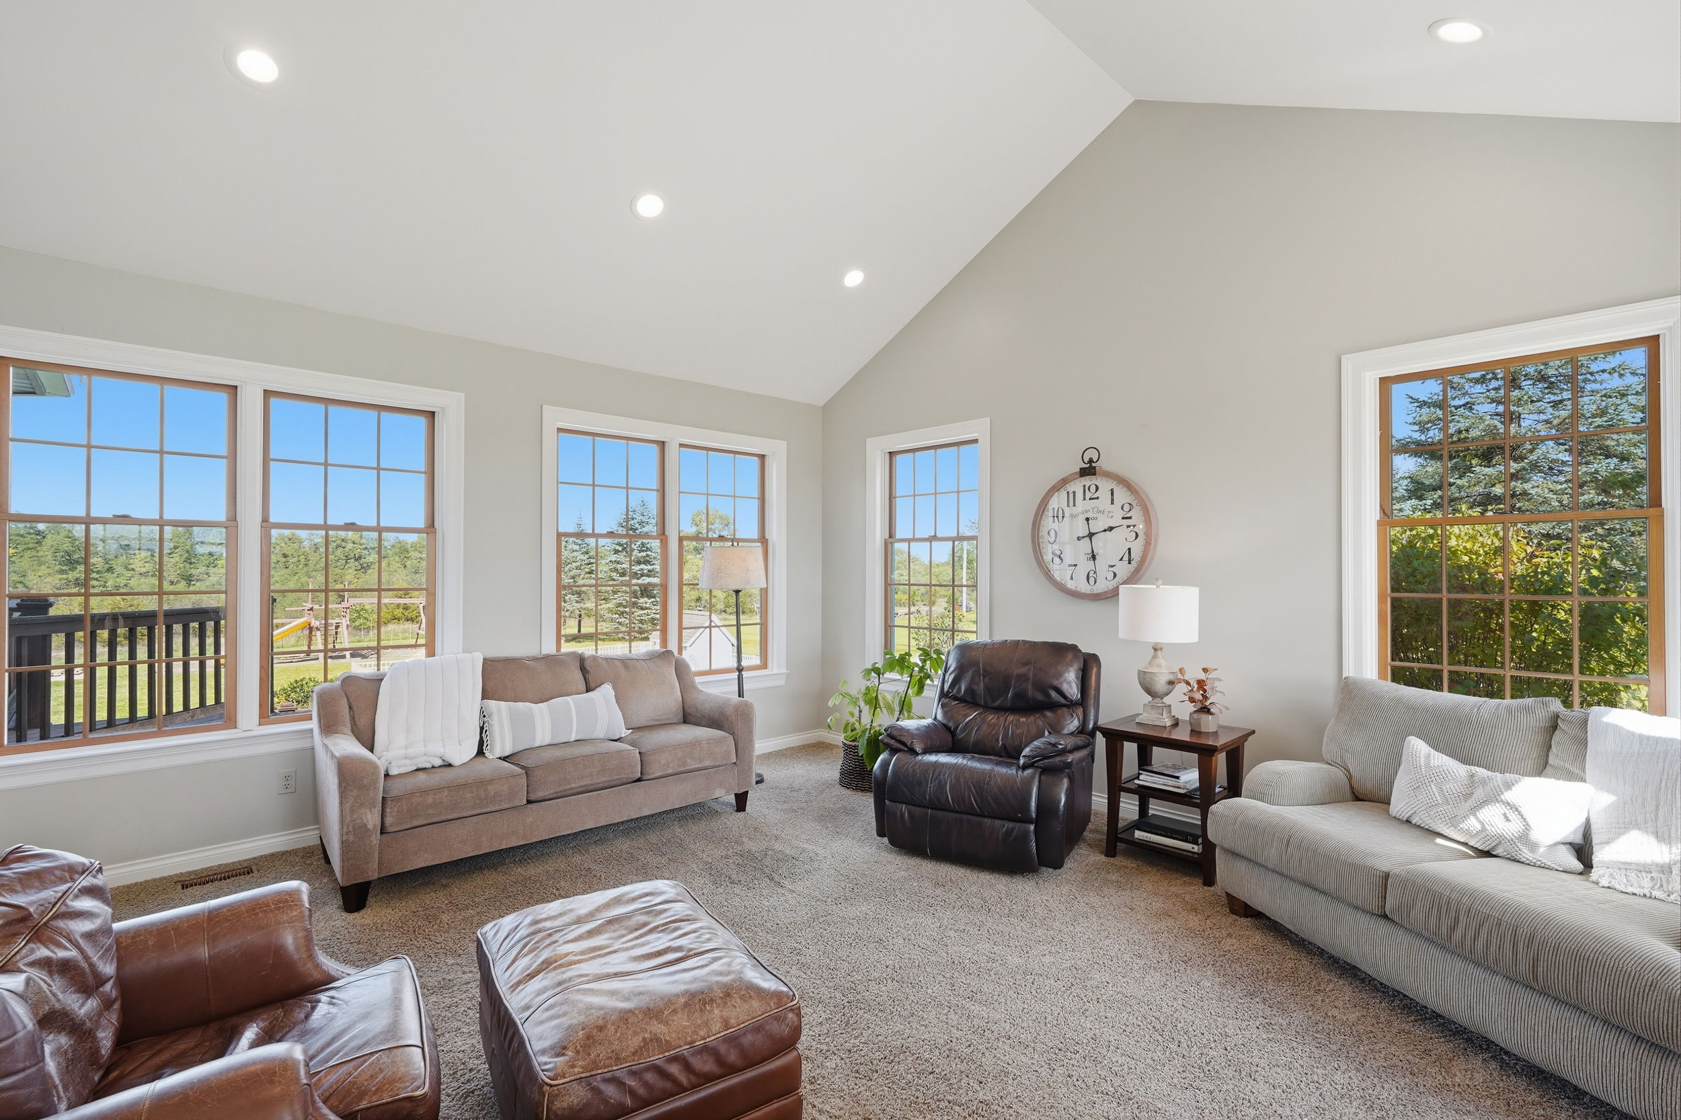
Soaring cathedral ceilings with recessed lighting and windows on three sides — this space captures the pastoral beauty of the surrounding landscape from every angle.
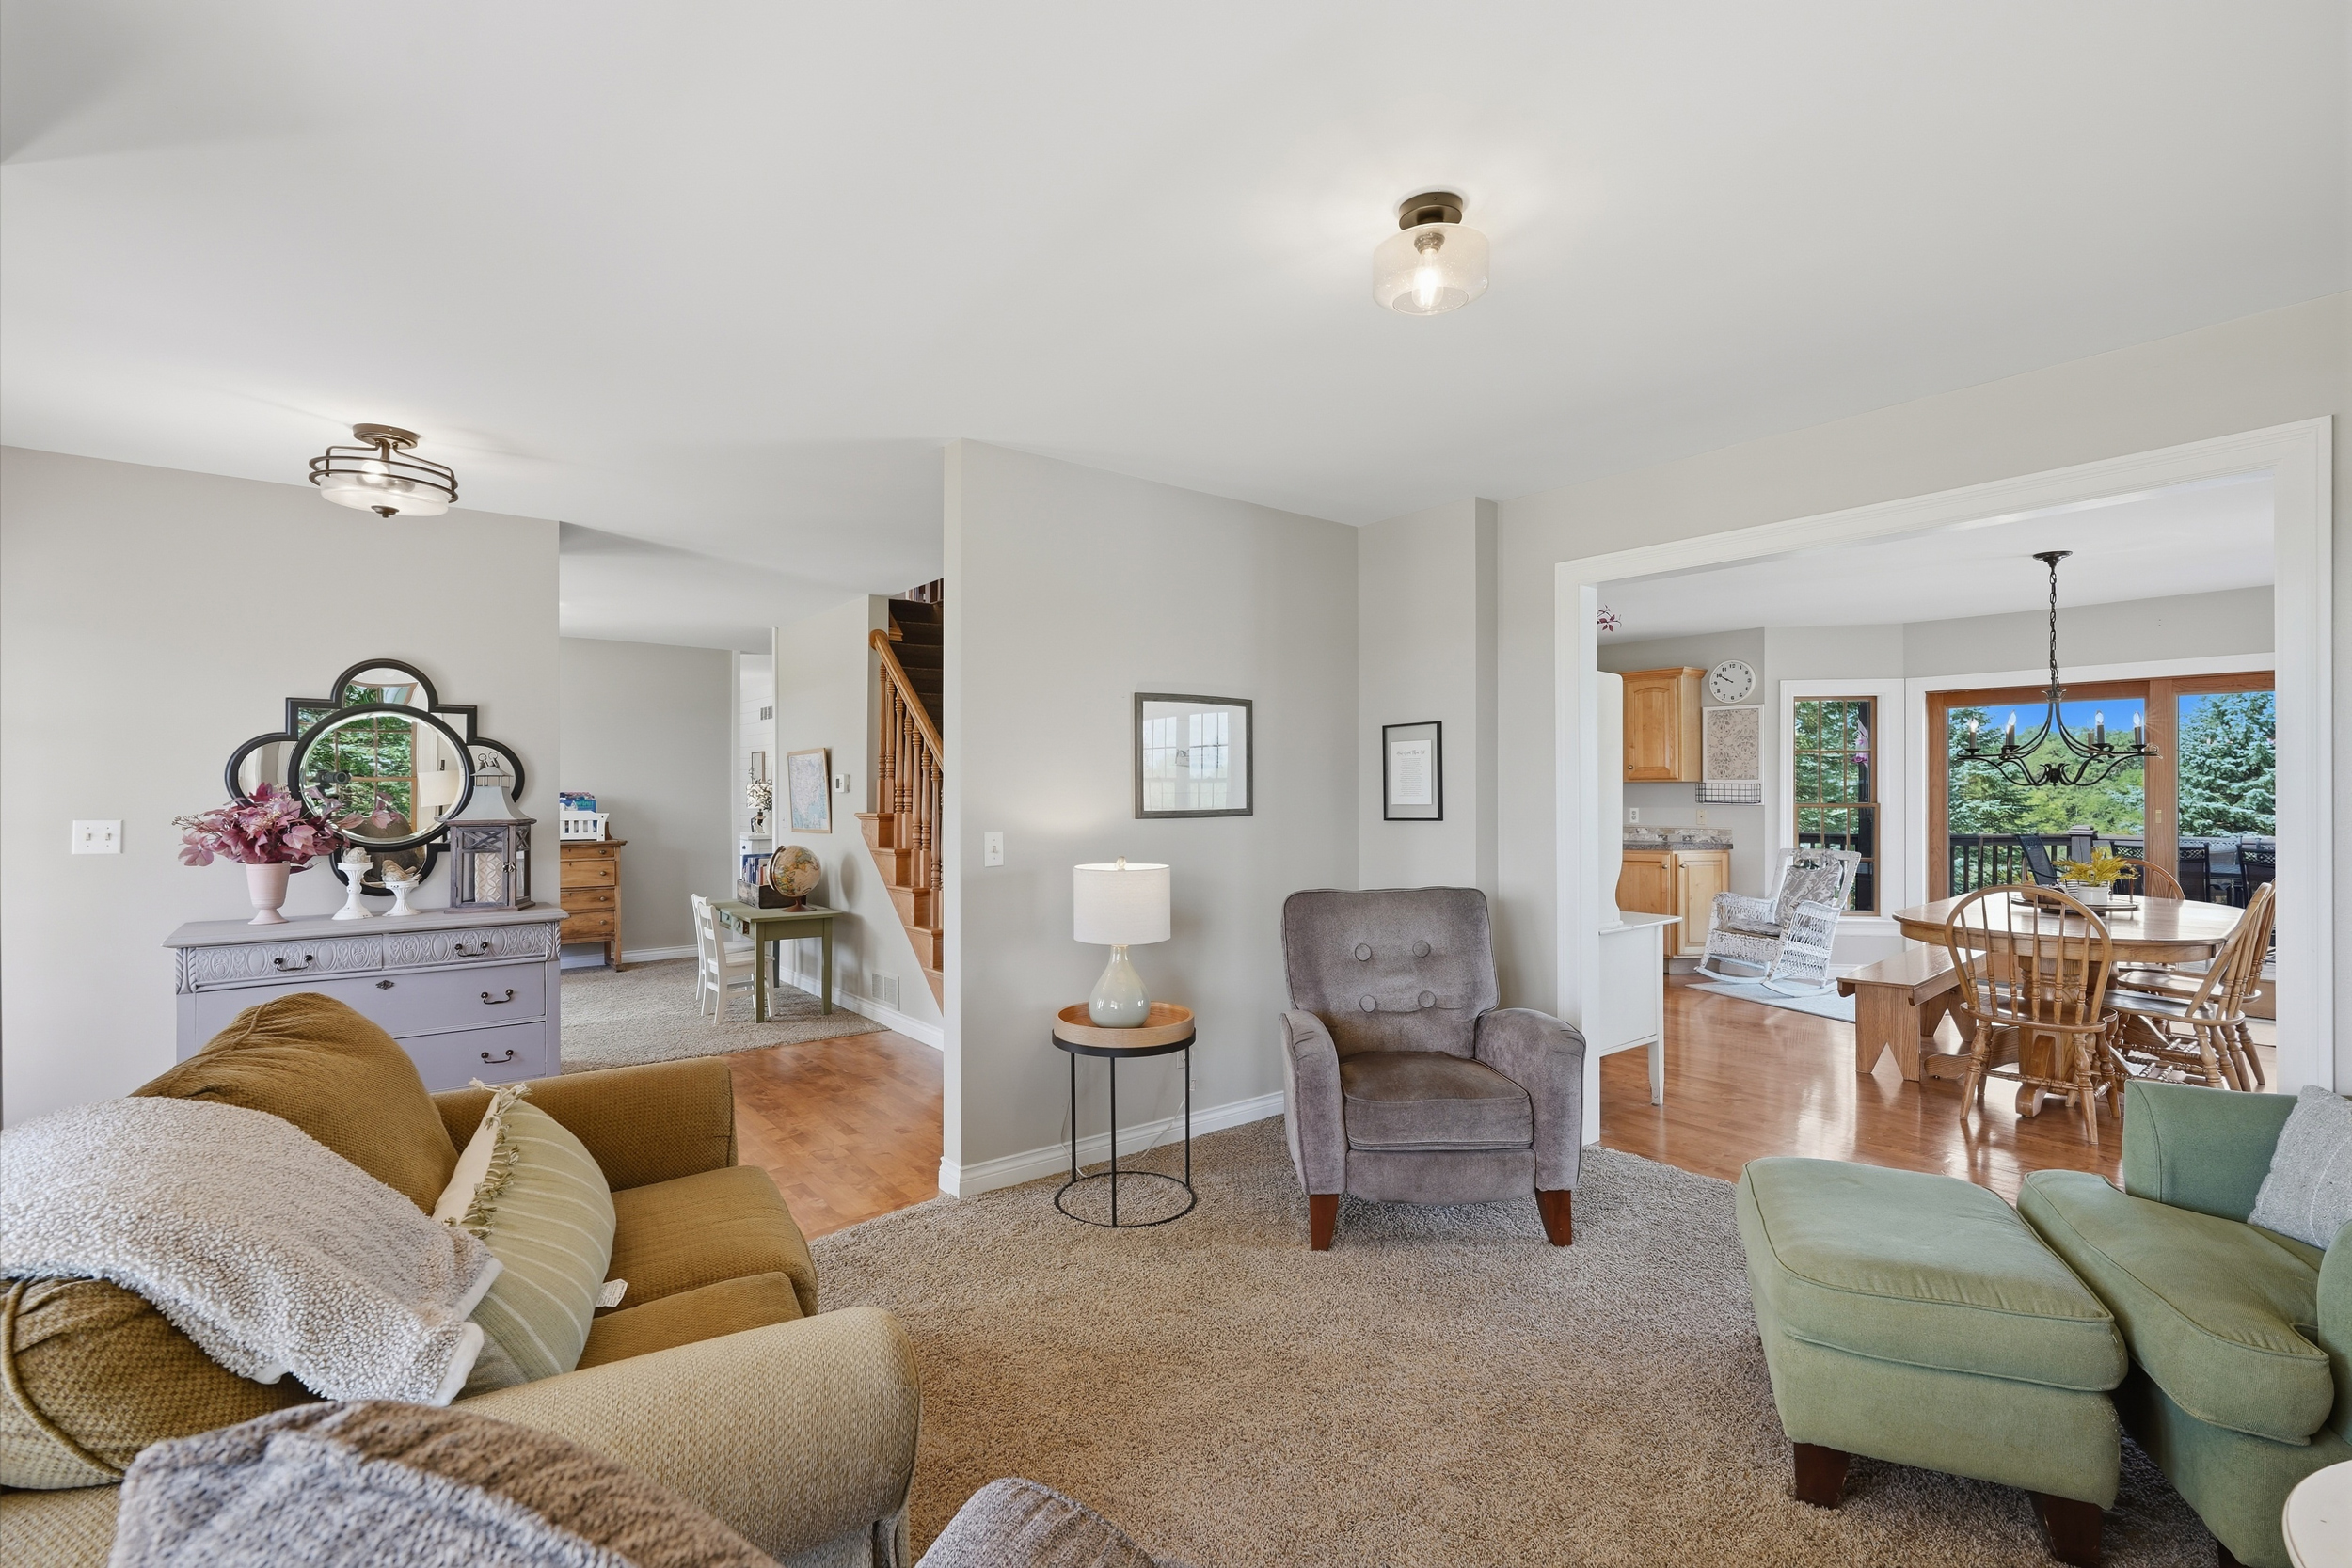
Seamlessly connected to the kitchen and dining areas, this room anchors the main floor's open-concept living experience.
Primary Suite
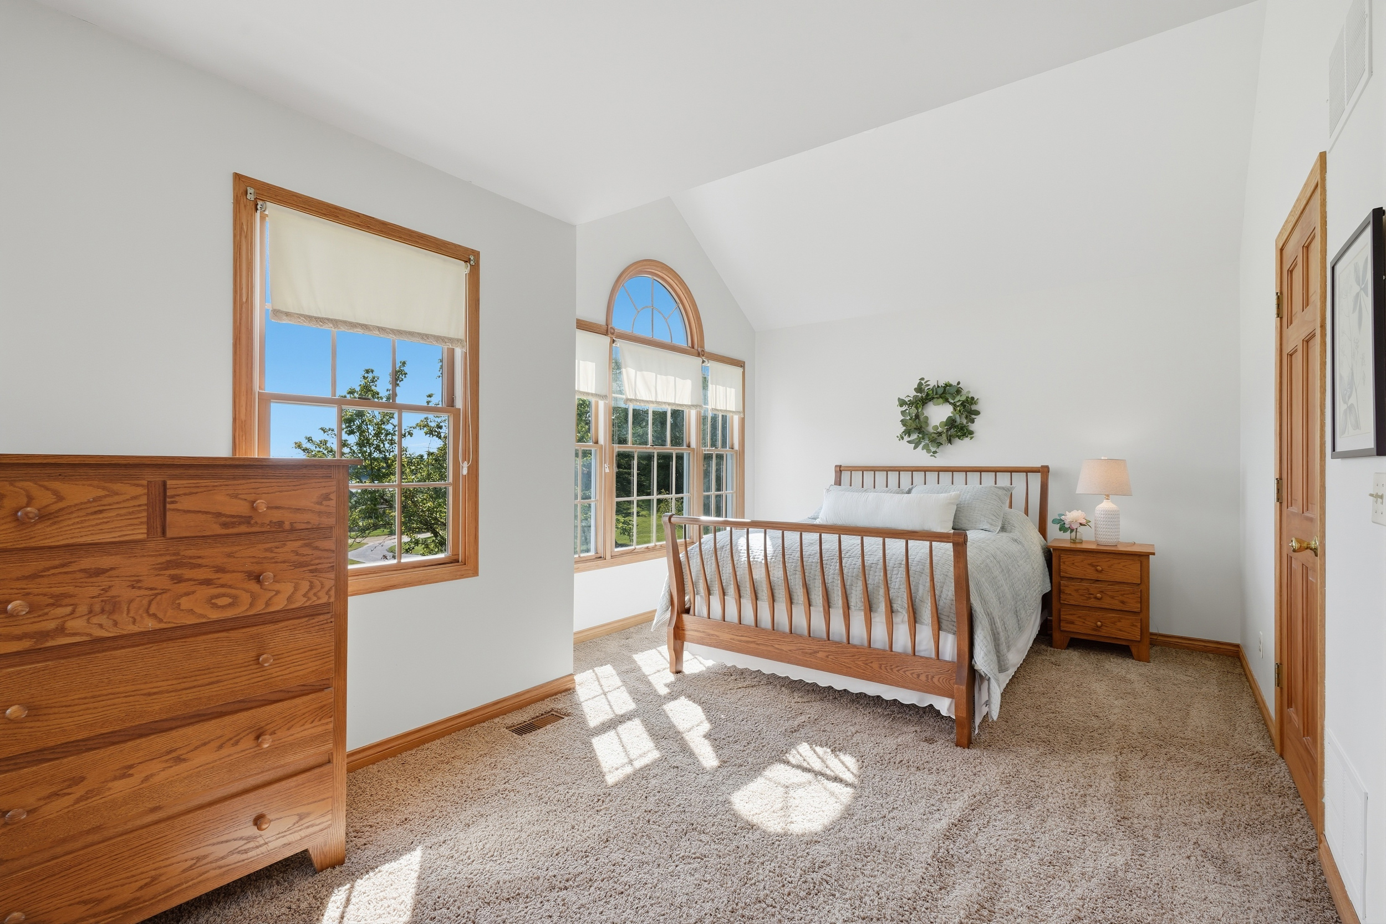
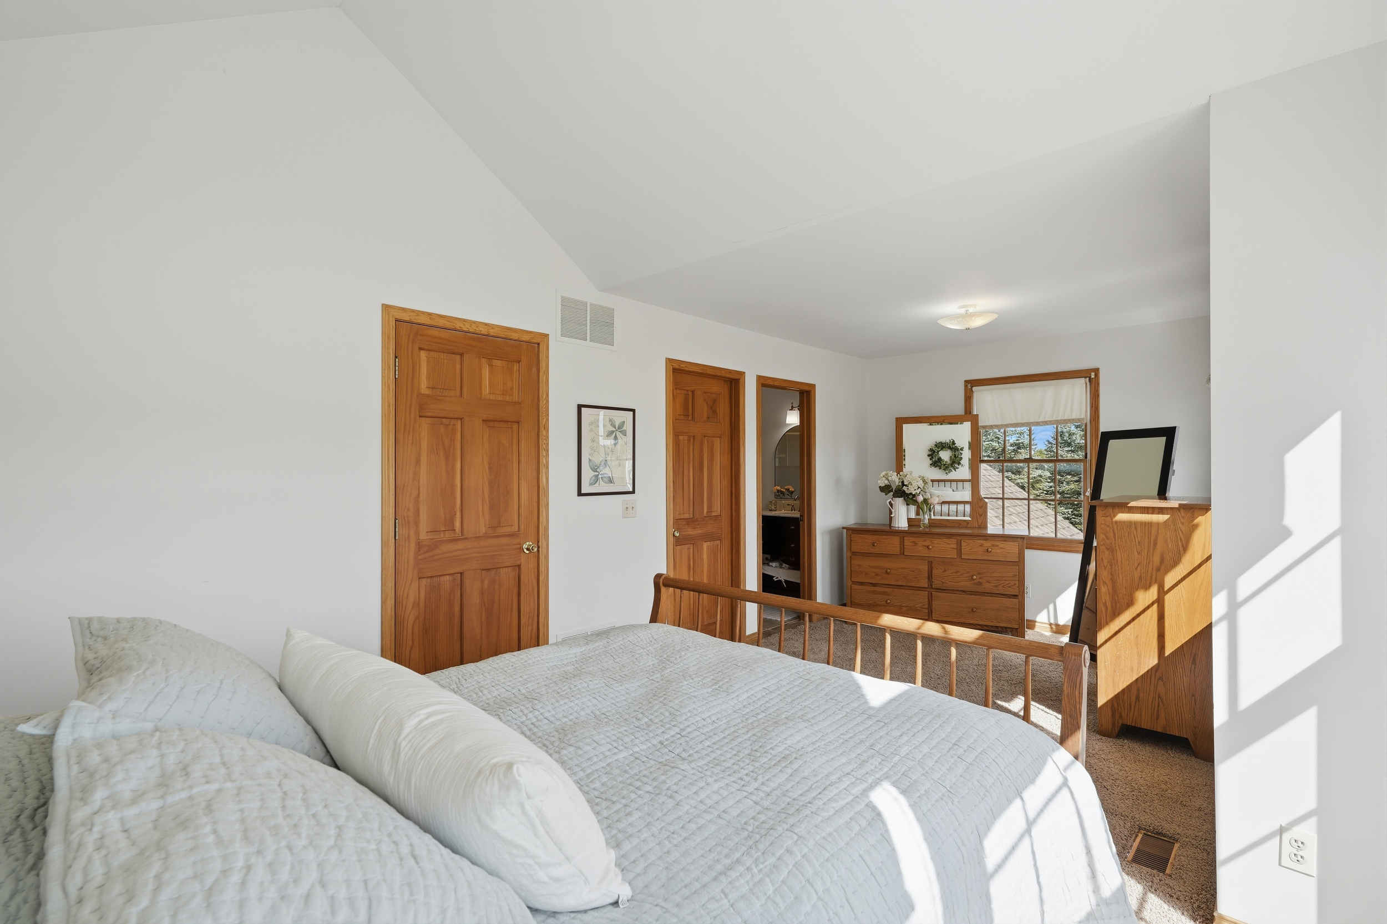
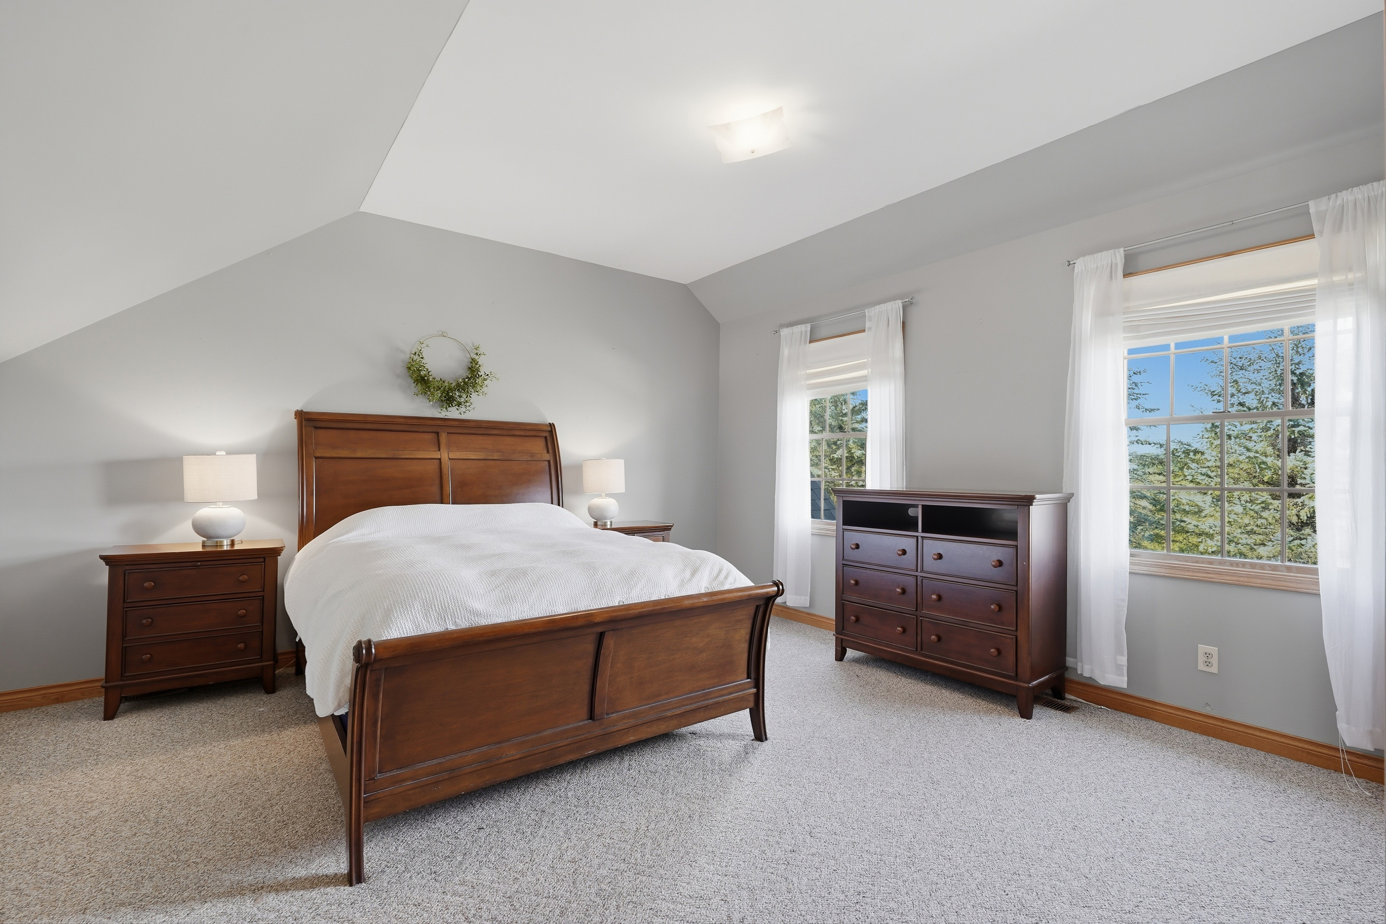
The primary bedroom (19'4" × 11') features a dramatic vaulted ceiling with a stunning arched Palladian window — an architectural centerpiece that floods the room with natural light.
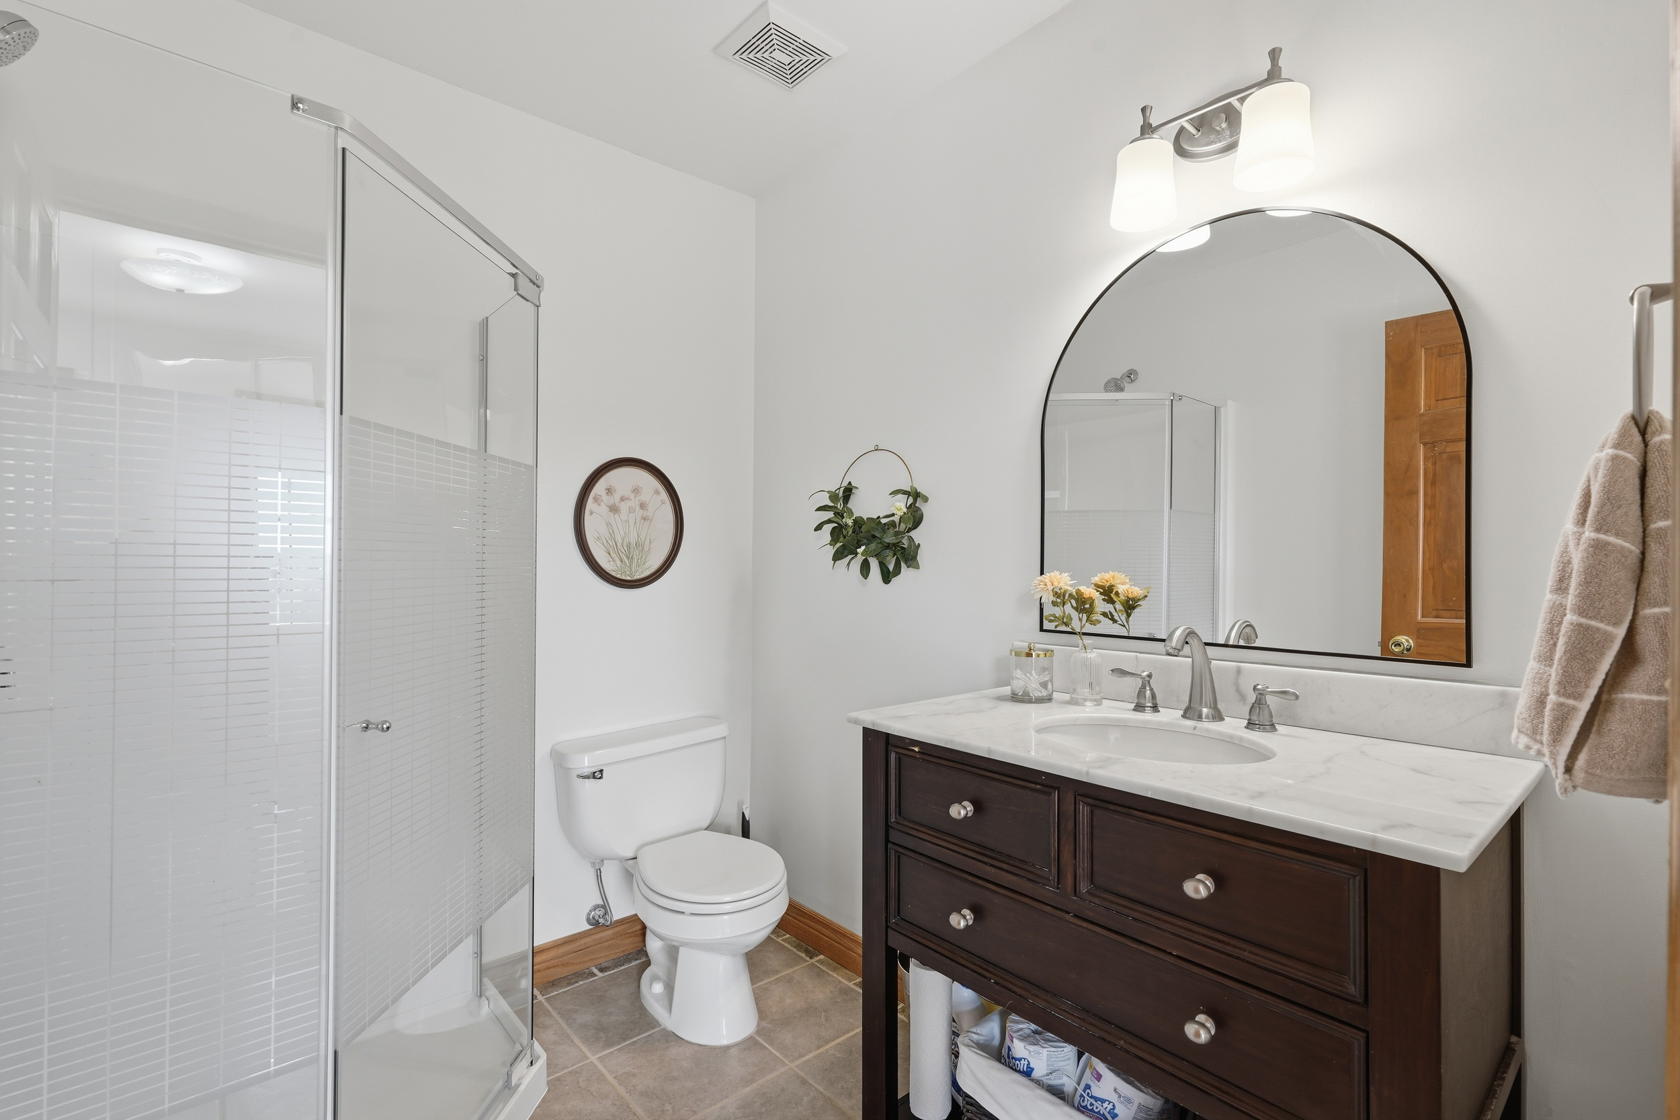
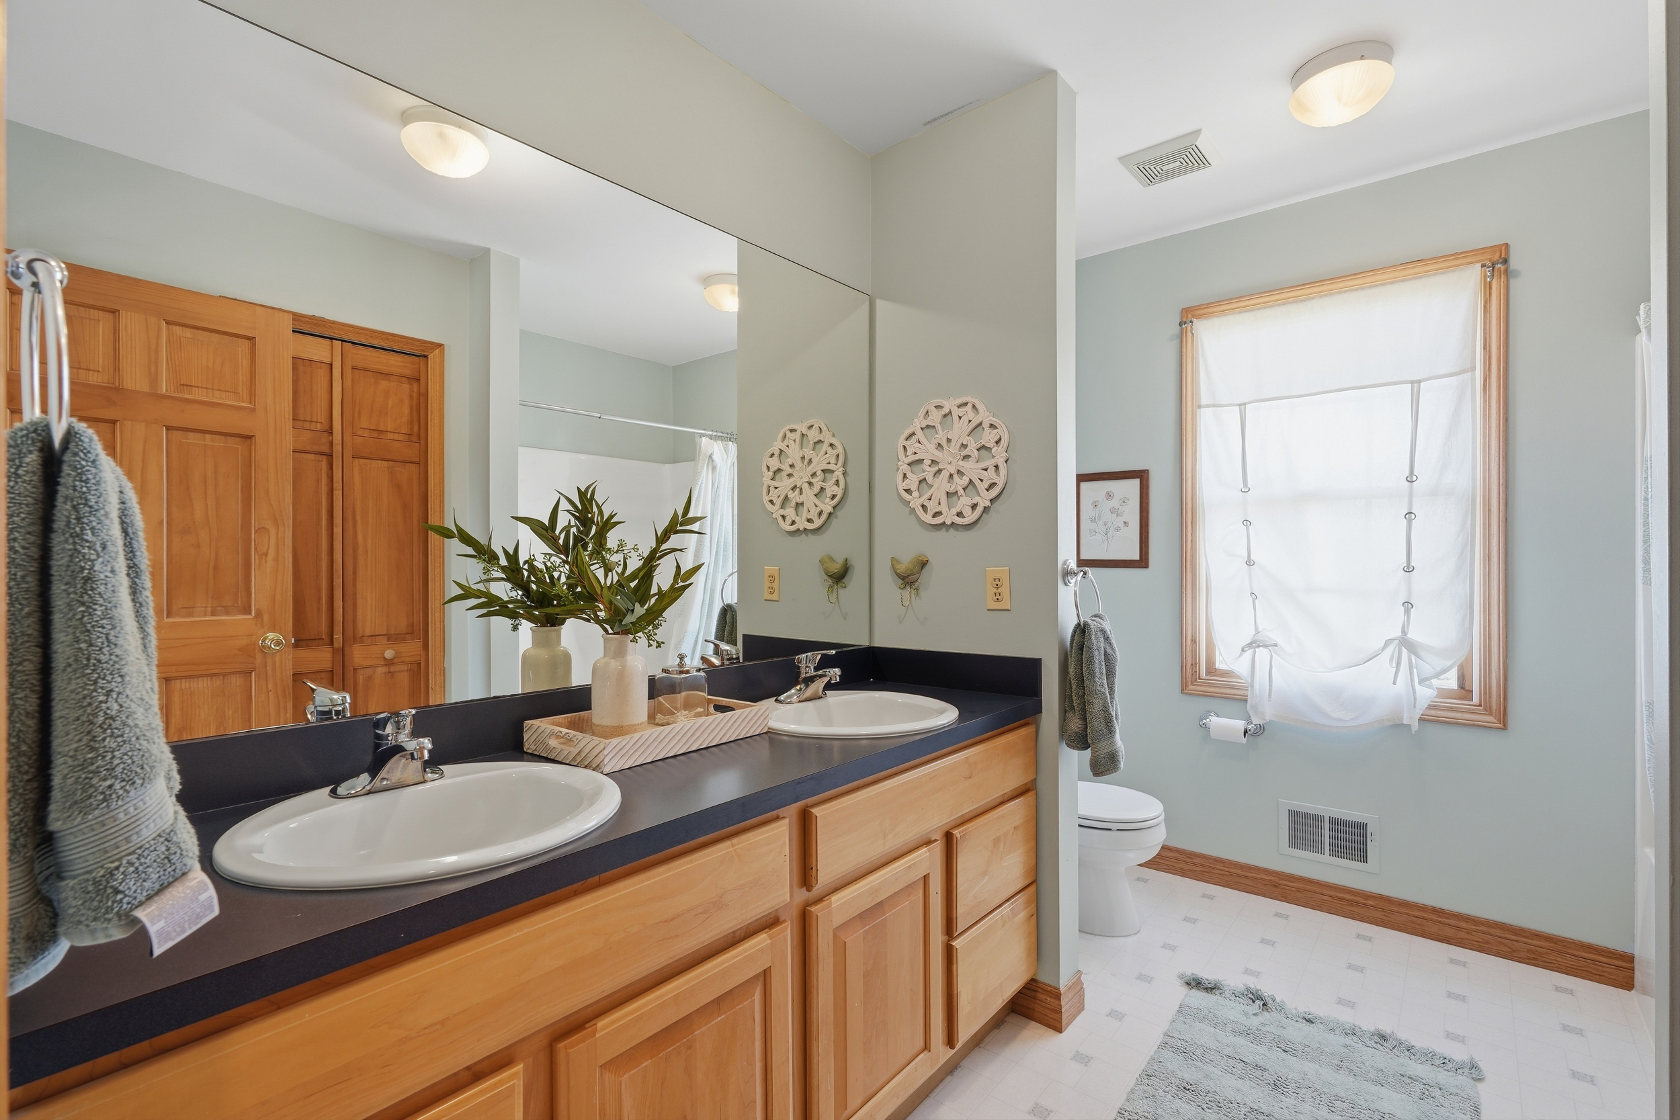
The en-suite bath offers a walk-in glass shower, espresso-finish vanity with marble-look countertop, custom tile, and an arched accent mirror.
Bonus Space
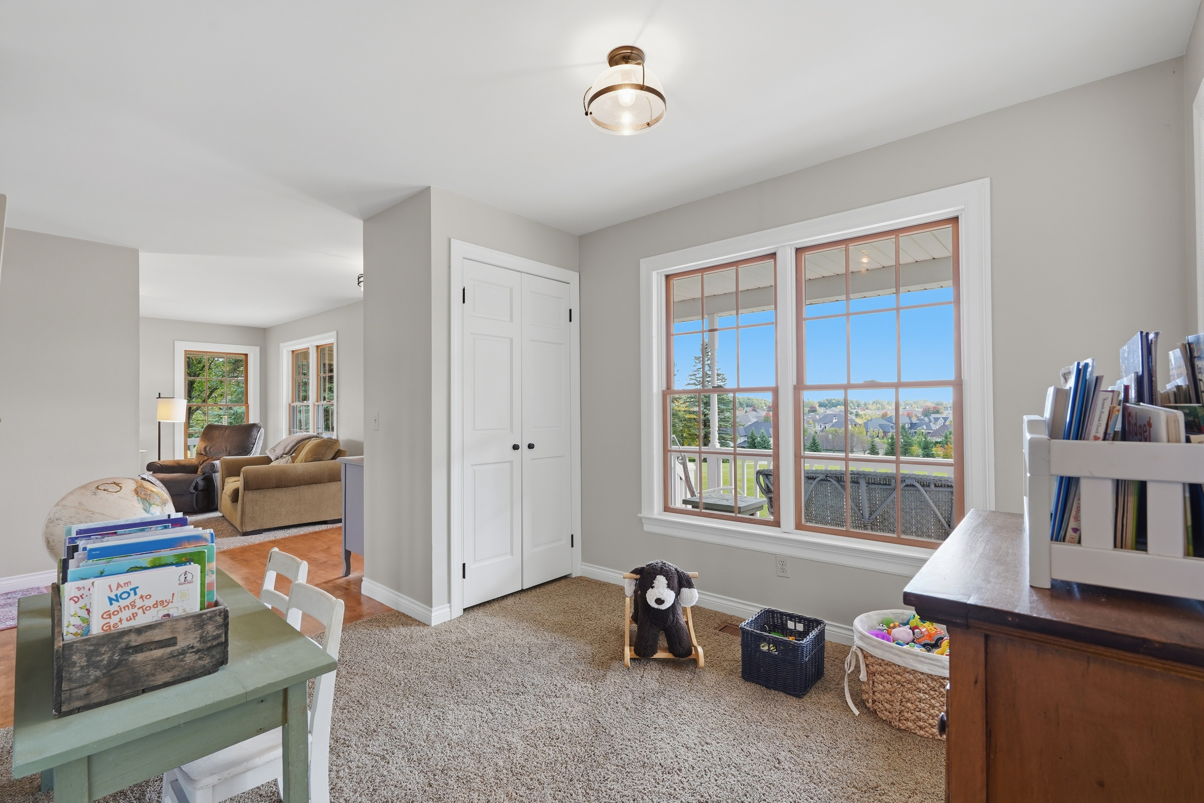
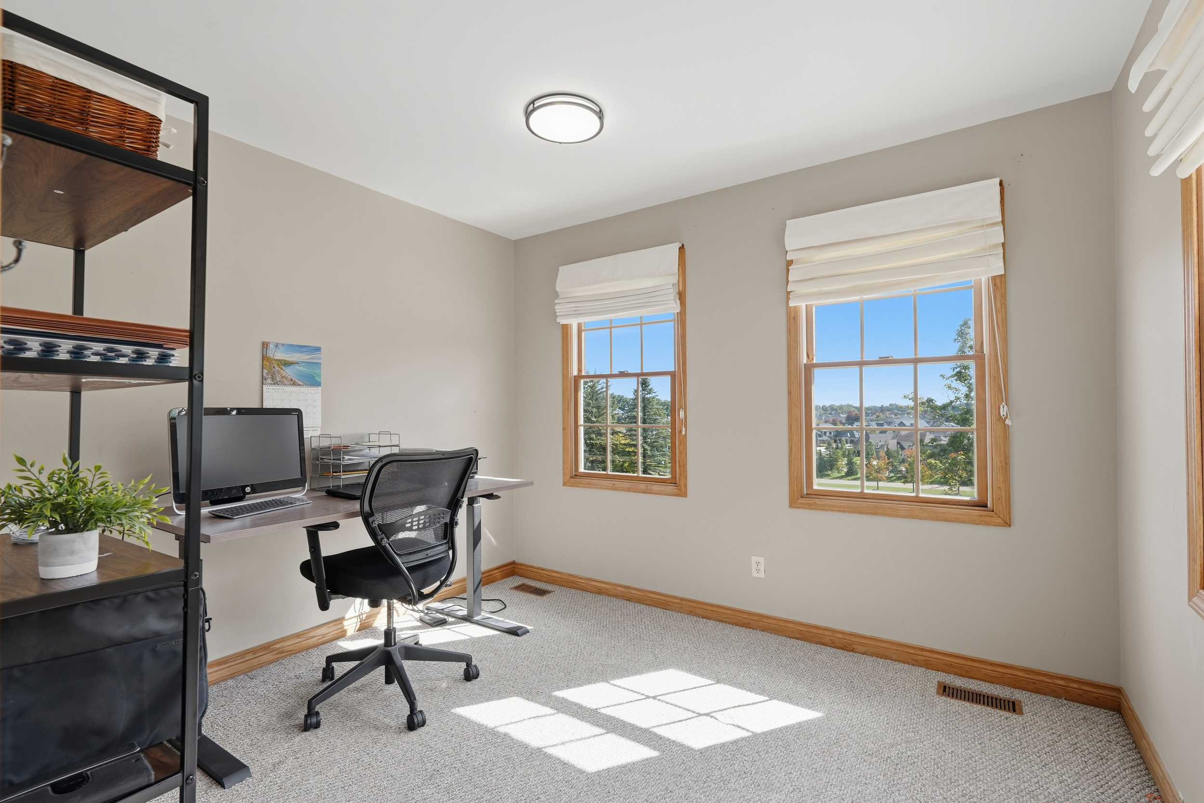
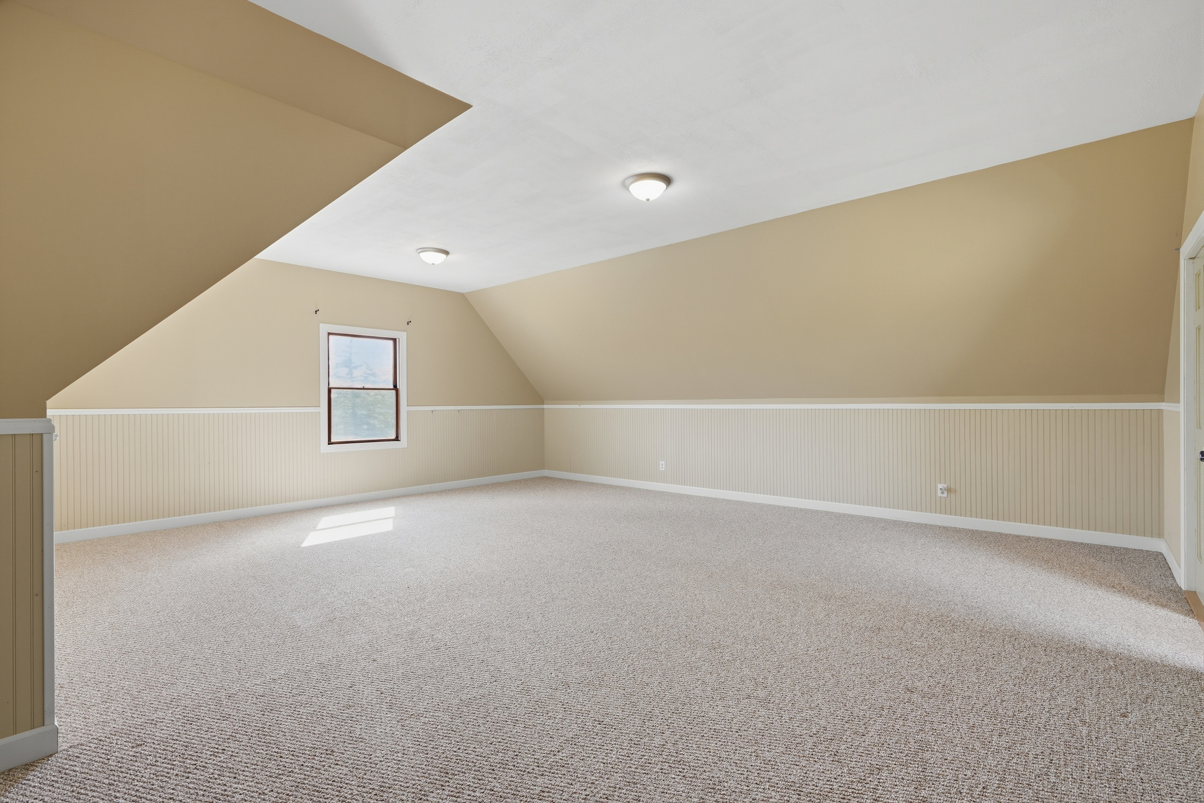
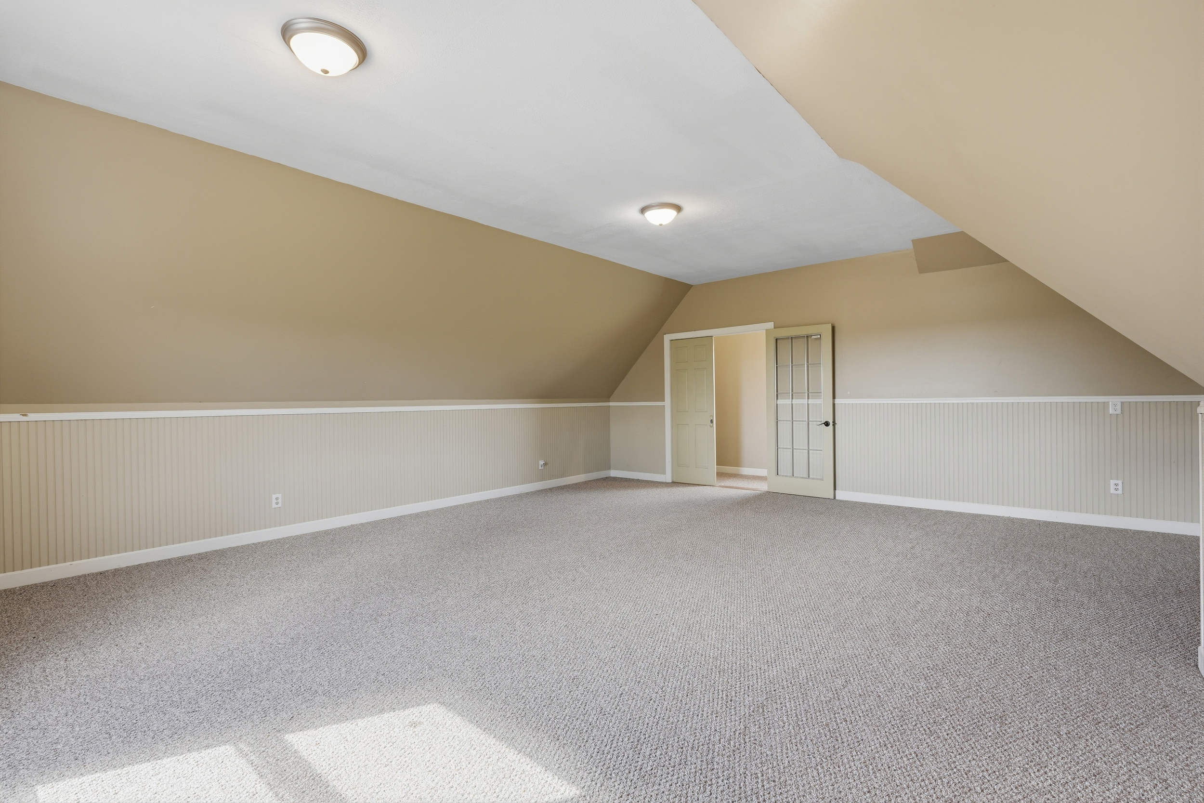
24'5" × 23'2" of flexible space — playroom, home gym, studio, media room, or home office. The possibilities are endless.
Lower Level
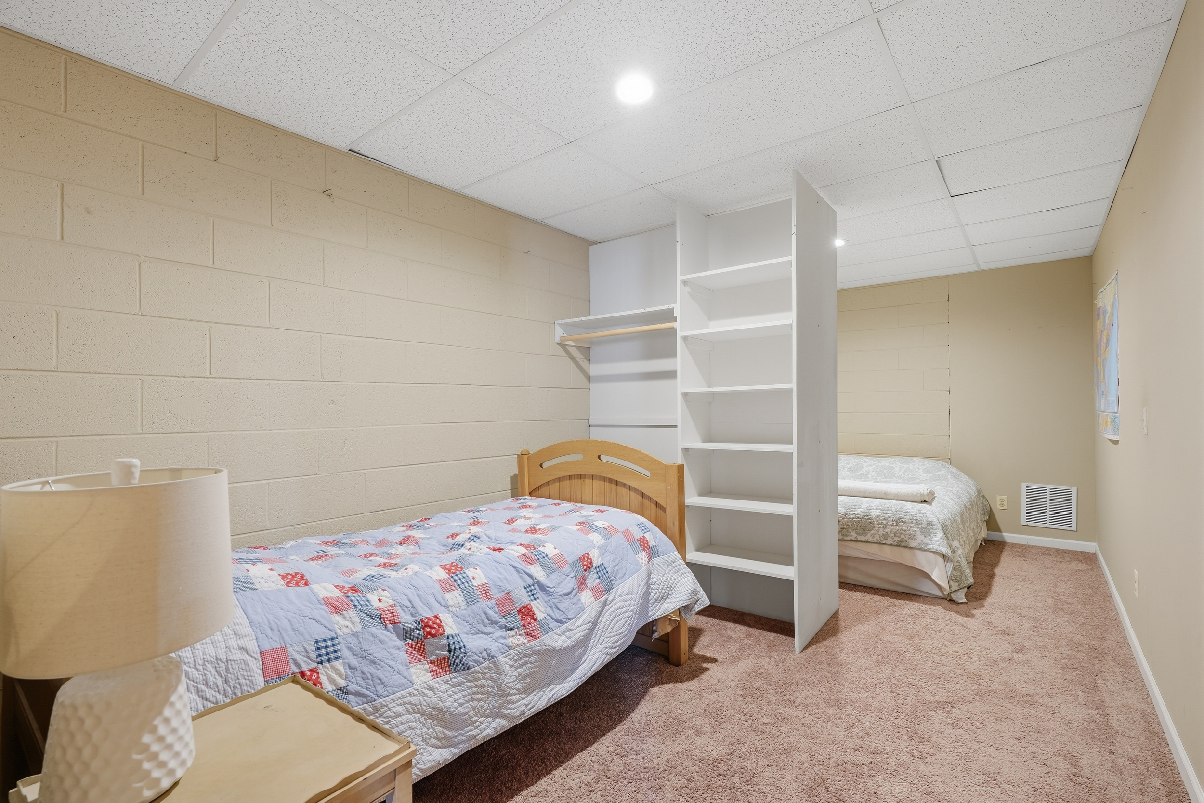
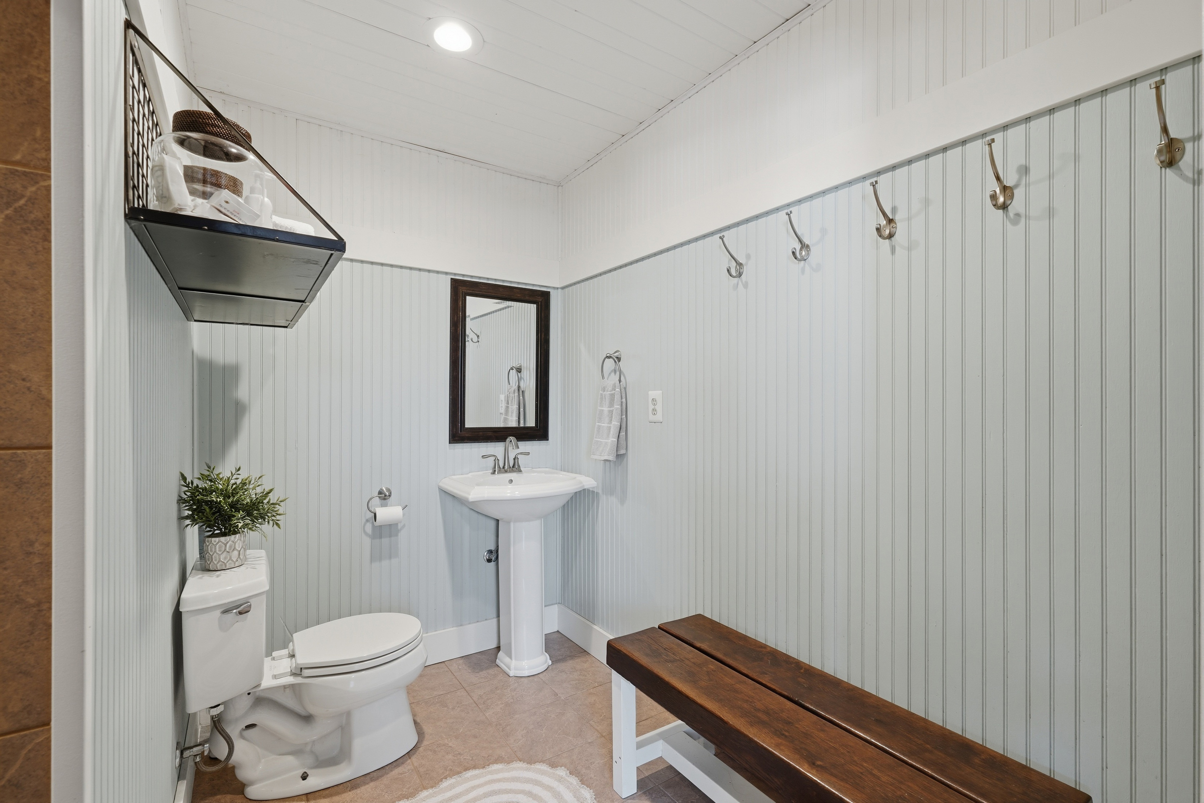
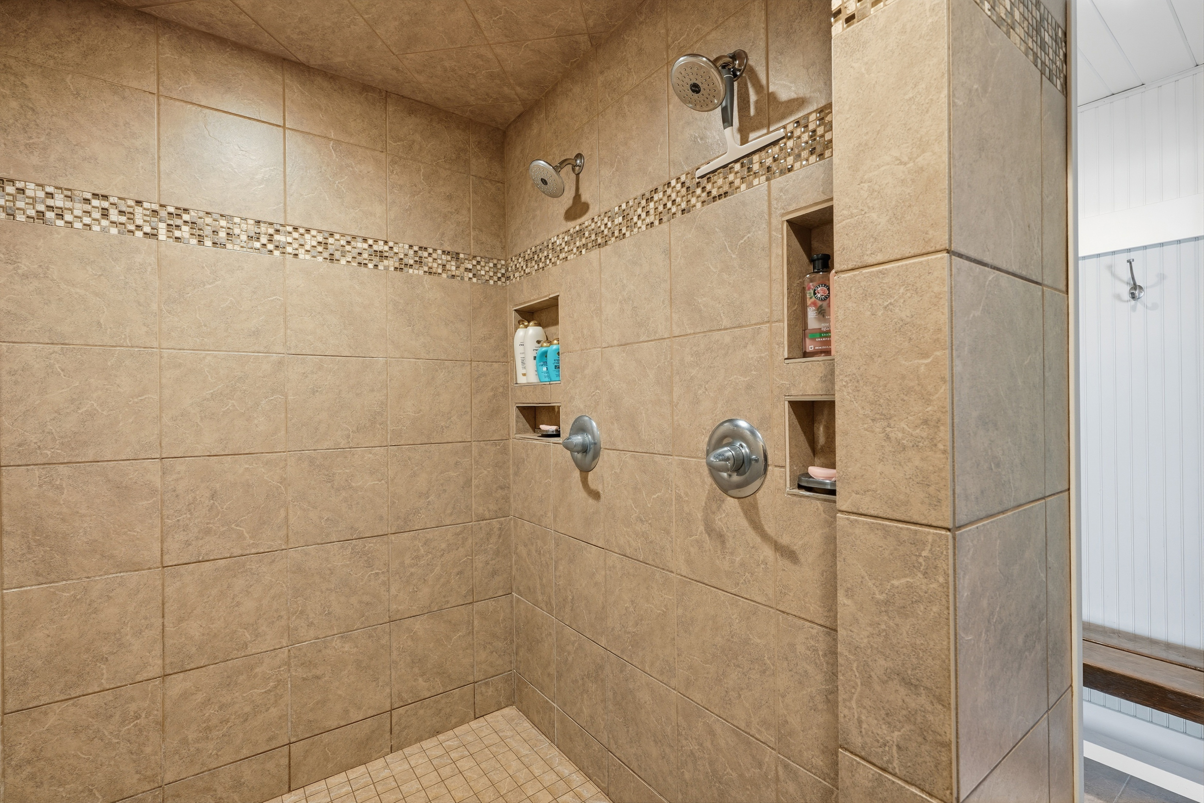
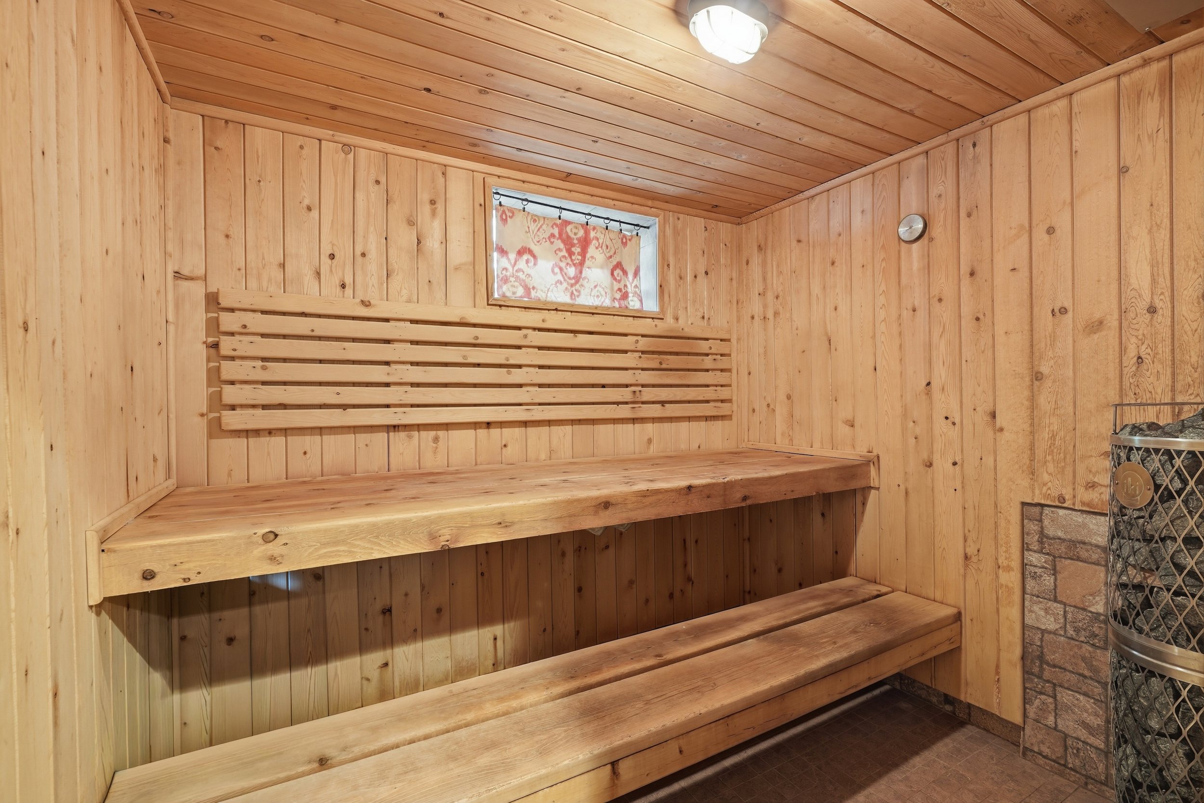
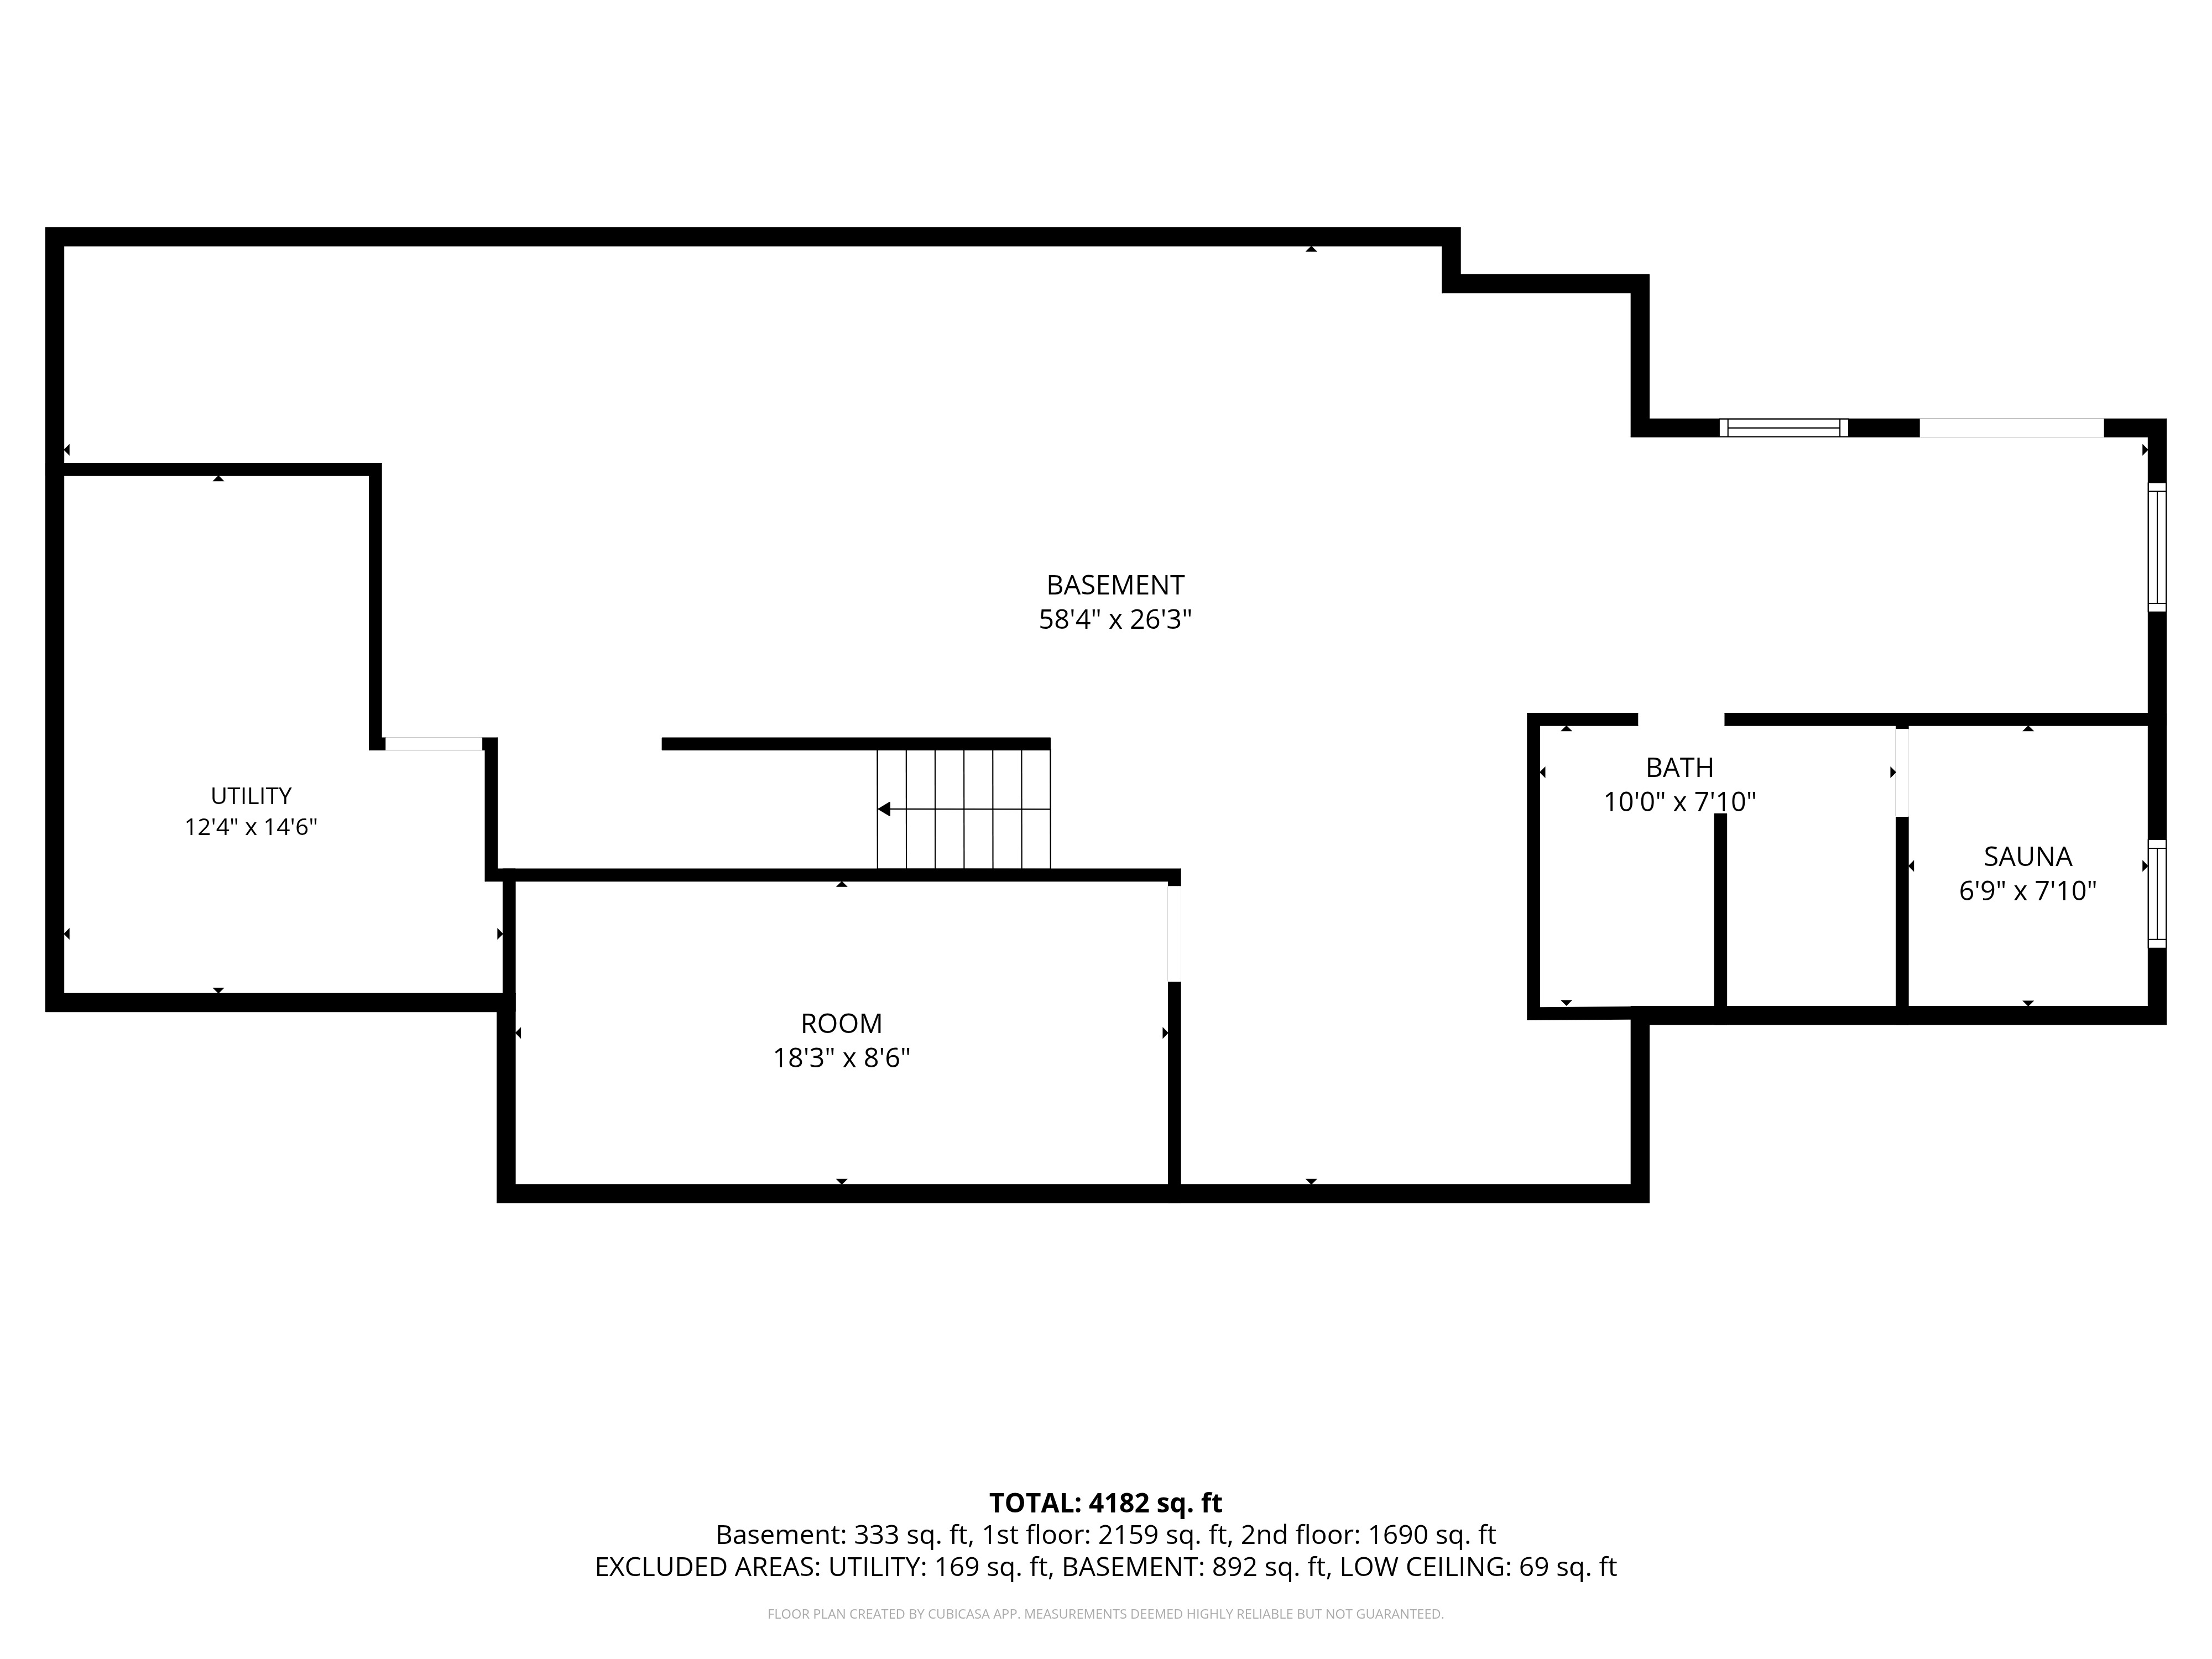
The lower level features a private cedar sauna, walk-in tile spa shower with dual showerheads, dedicated pool-changing bath, and a flex sleeping room — all within a beautifully finished wellness retreat.
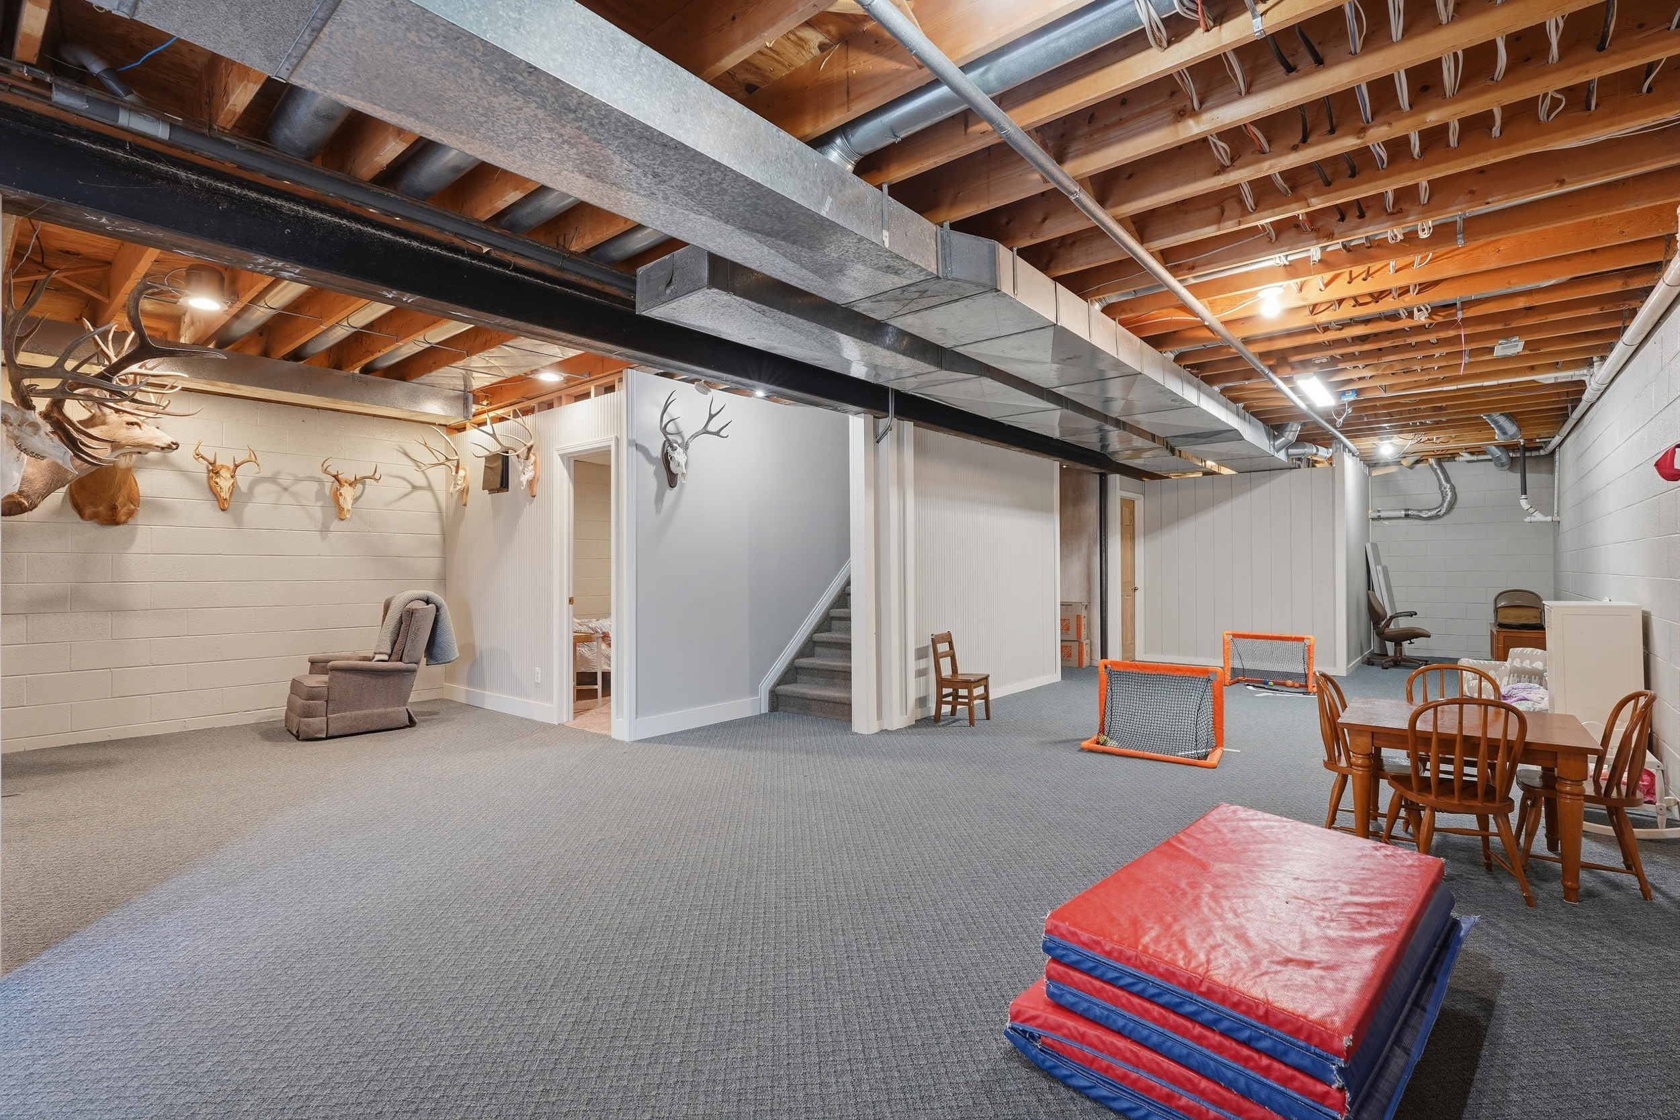
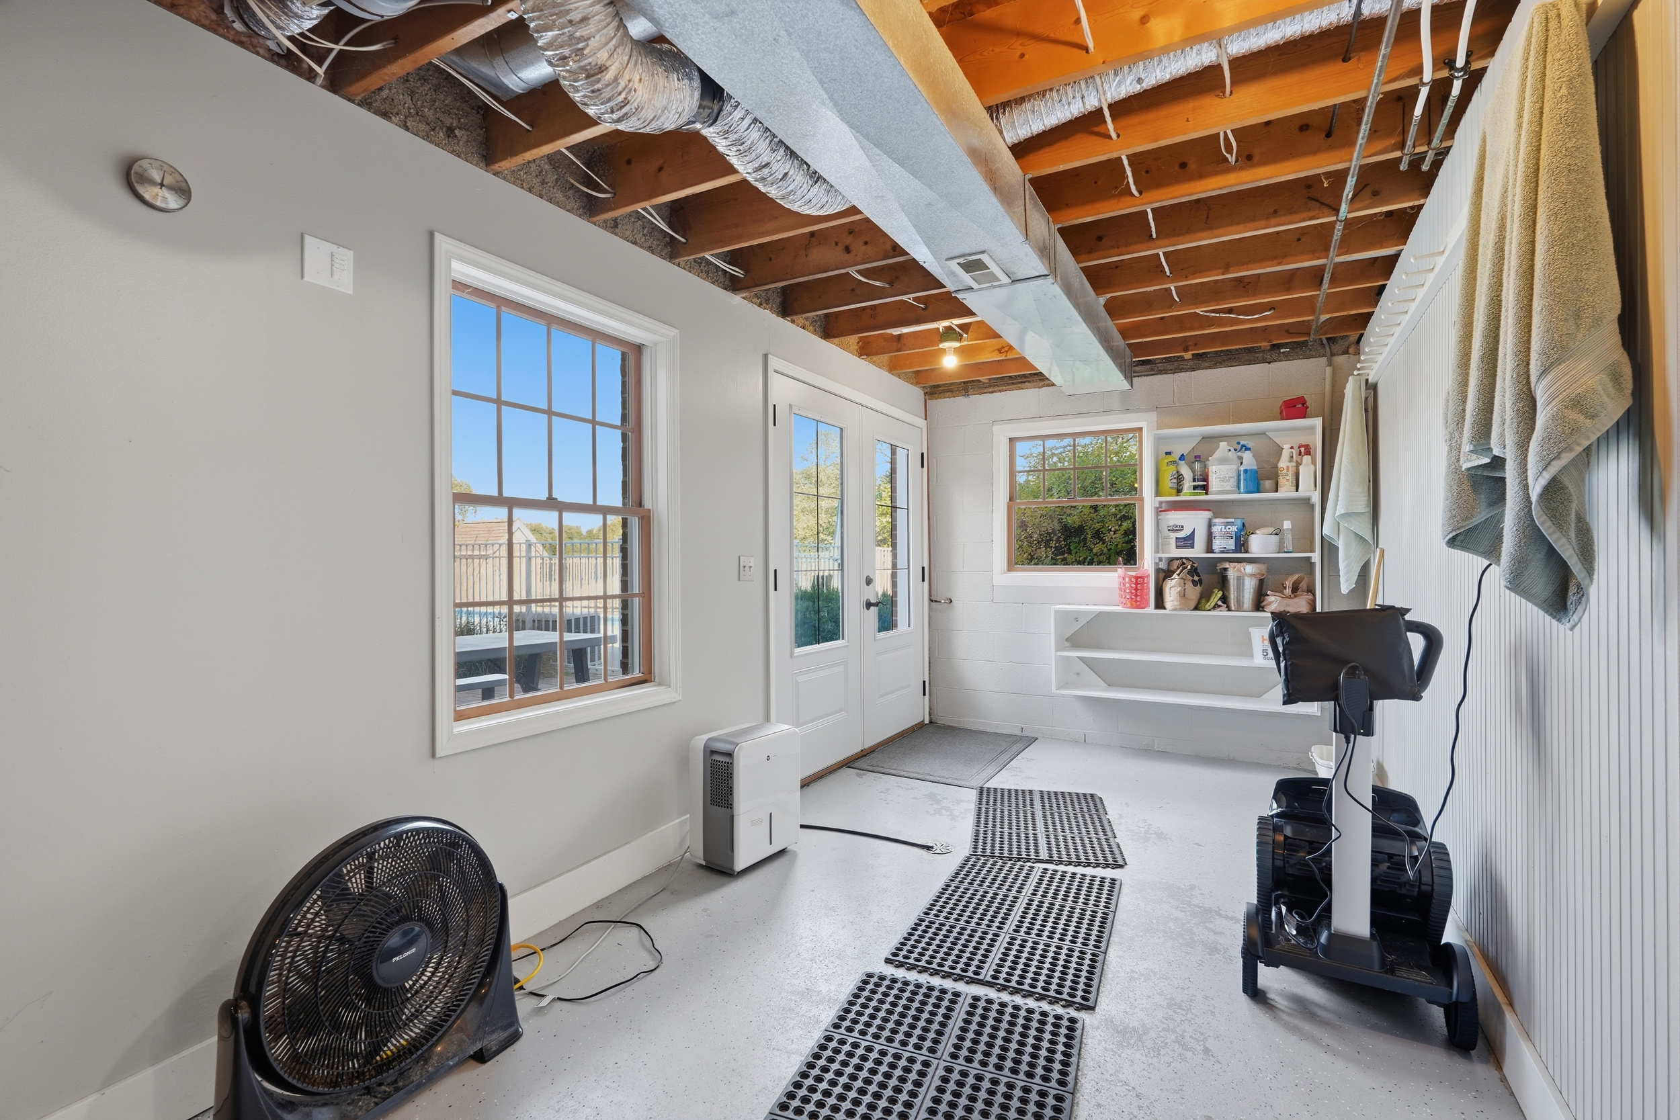
A massive open recreation and play space rounds out the lower level, providing endless flex options for entertainment, hobbies, and storage.
Detached Outbuilding
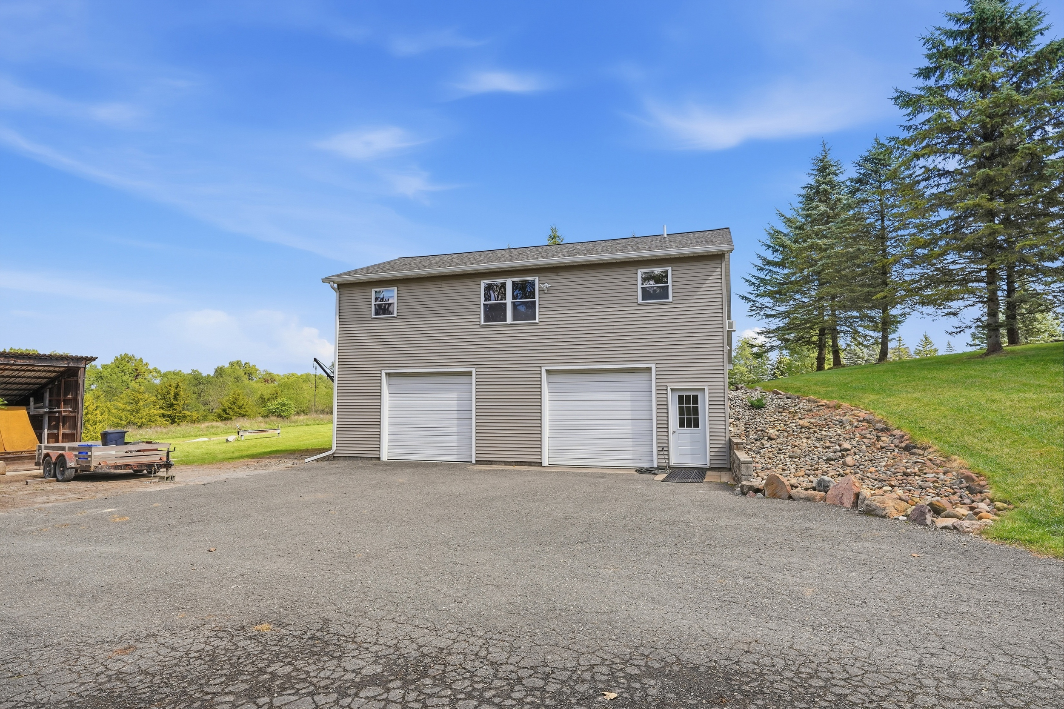
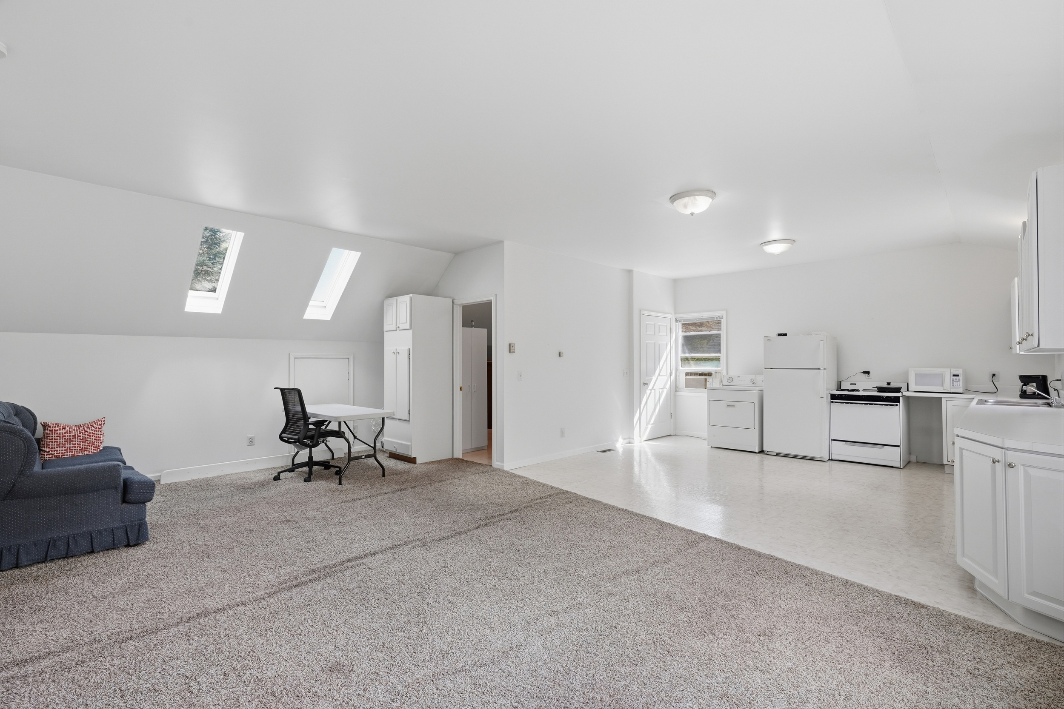
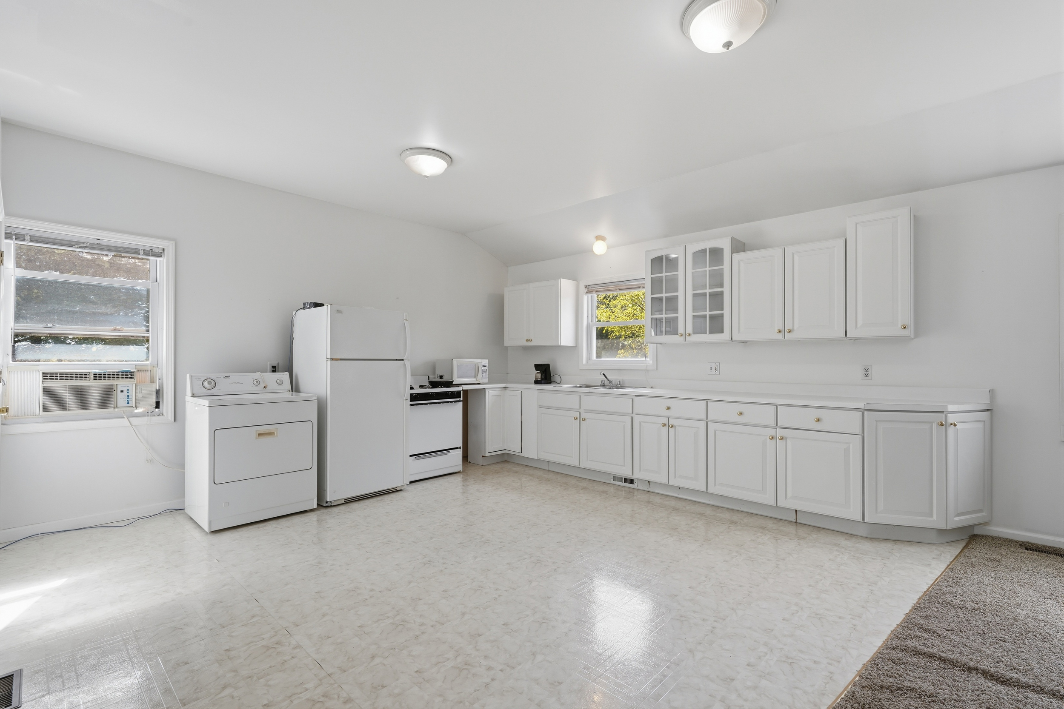
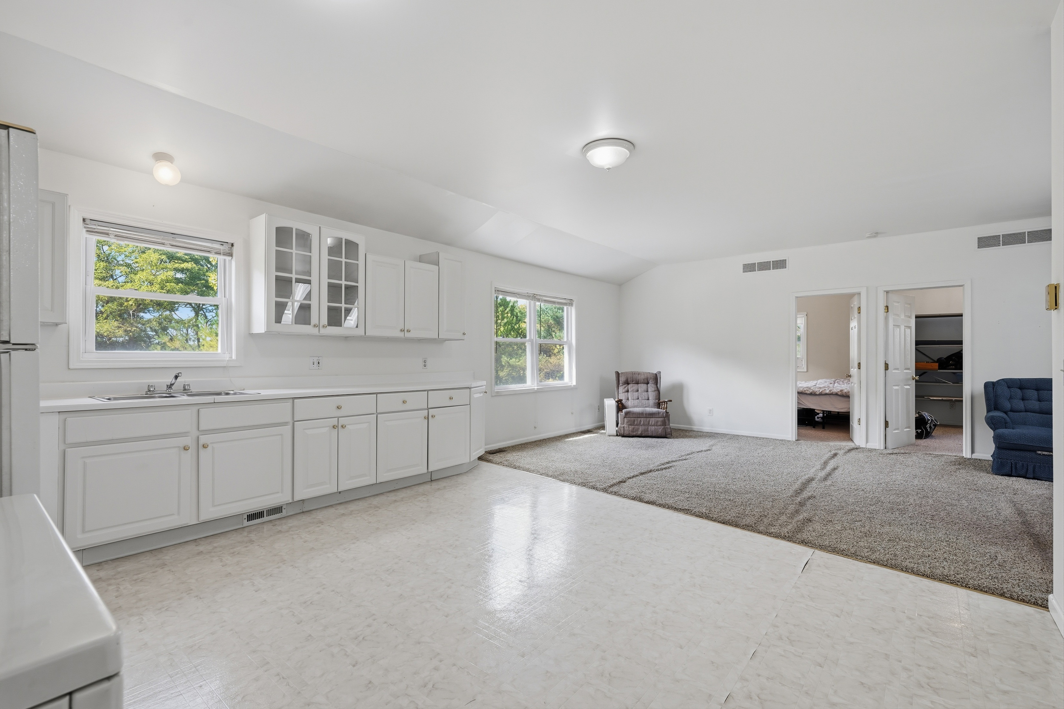
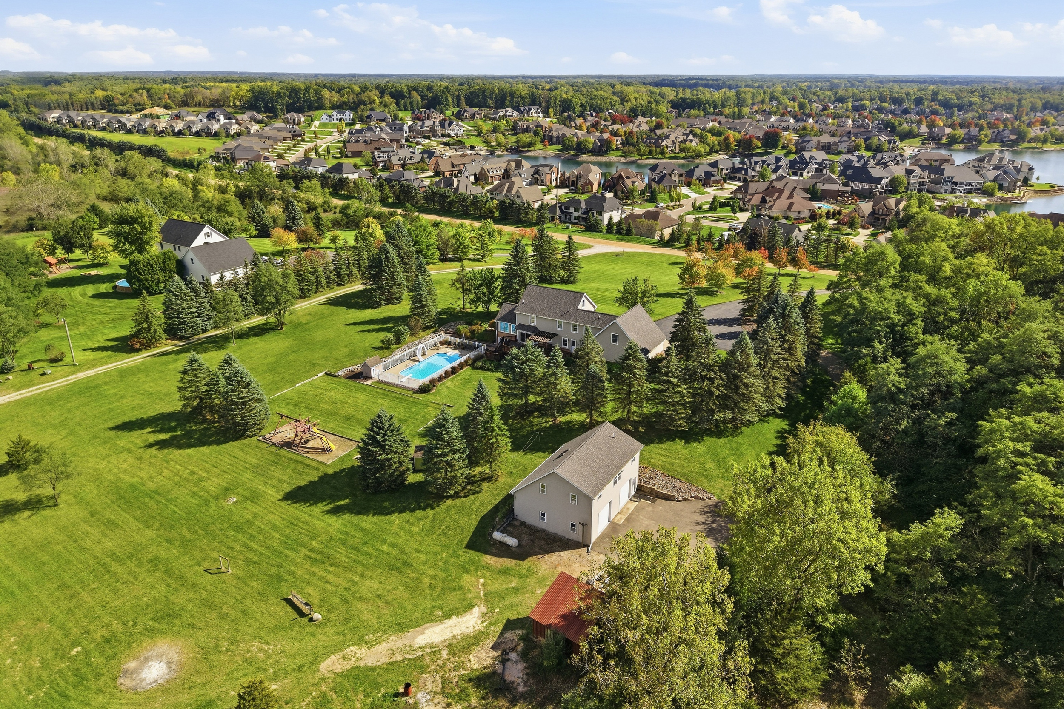
Above the detached 2-car garage sits a beautifully appointed, fully self-contained guest apartment — a complete living space with its own kitchen, full bath, bedroom, living area with skylights, and in-unit laundry.
Ideal for extended family, long-term guests, multi-generational living, or potential rental income. The ground-floor garage level offers generous workshop, hobby, and boat storage space.
The Land & Setting
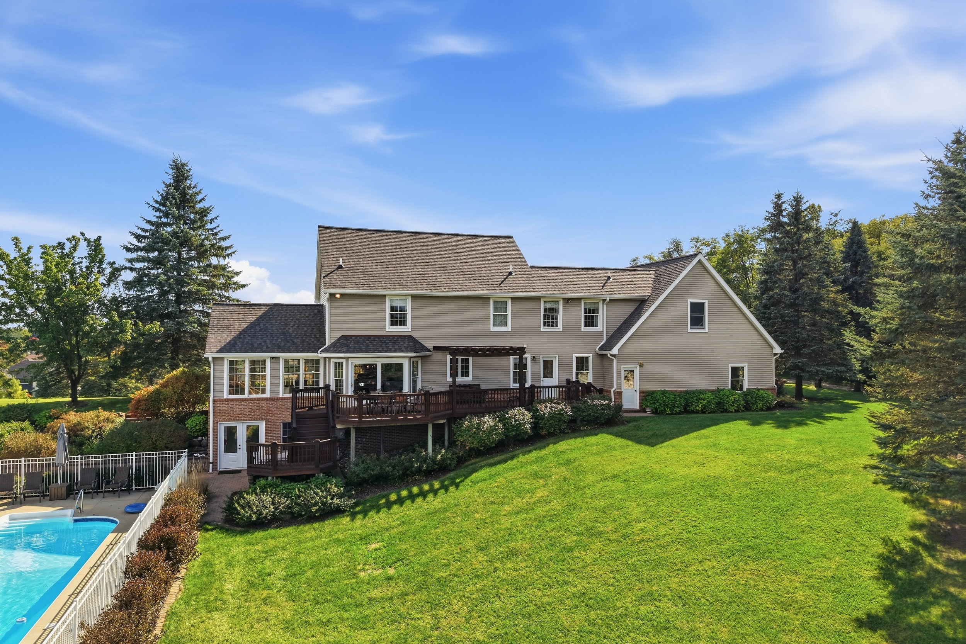
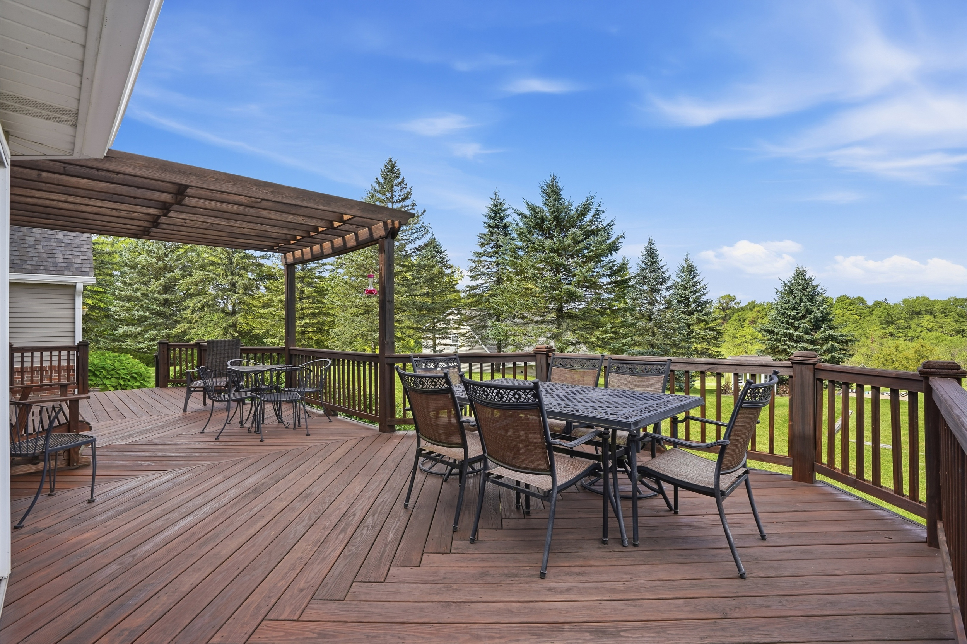
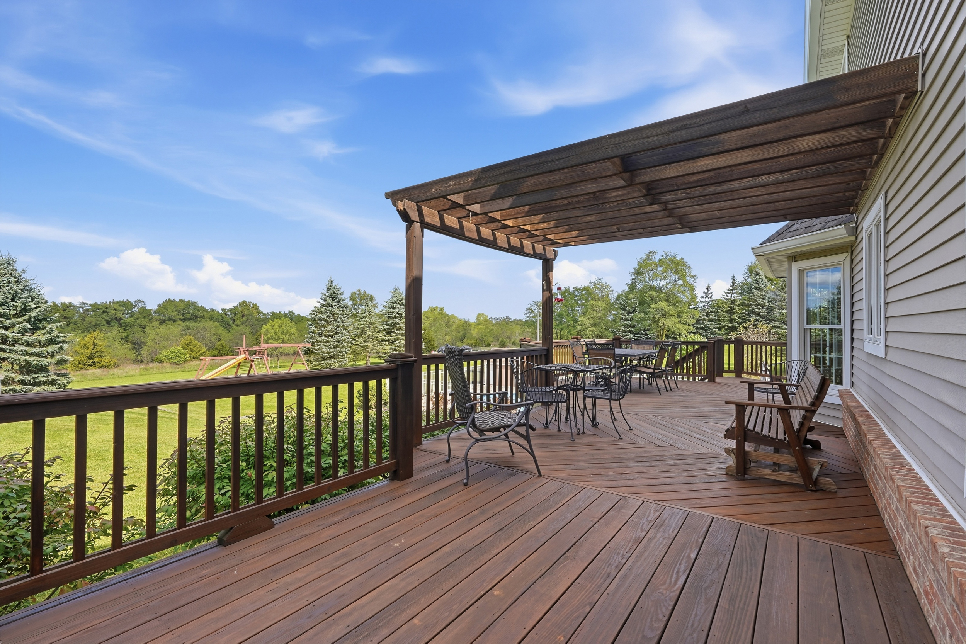
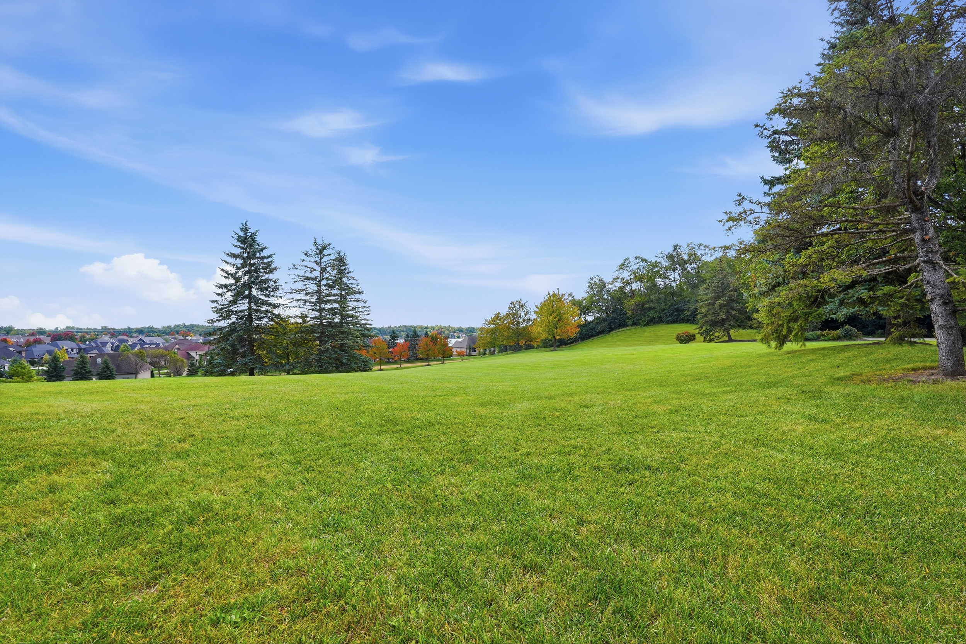
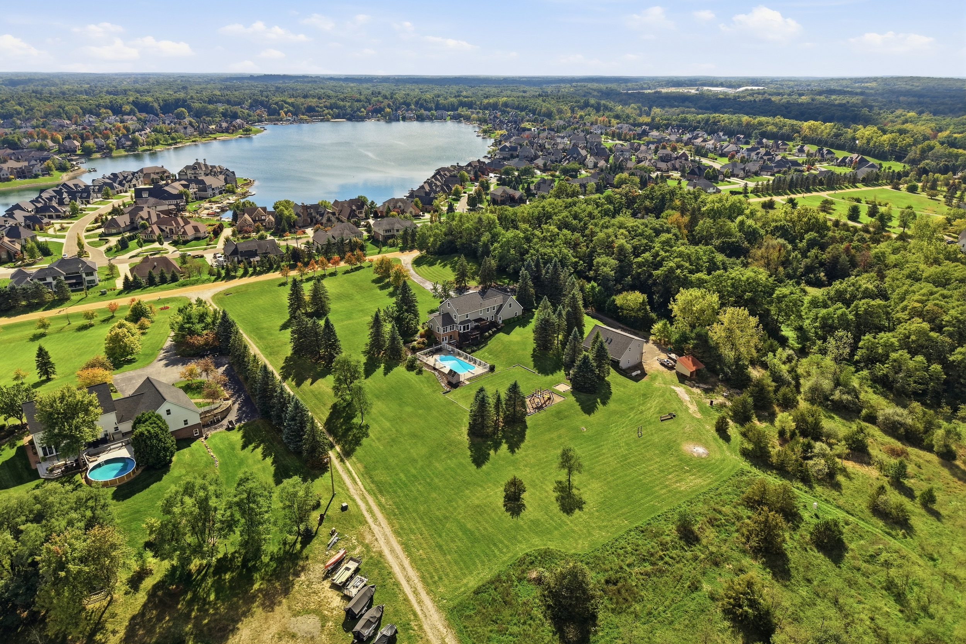
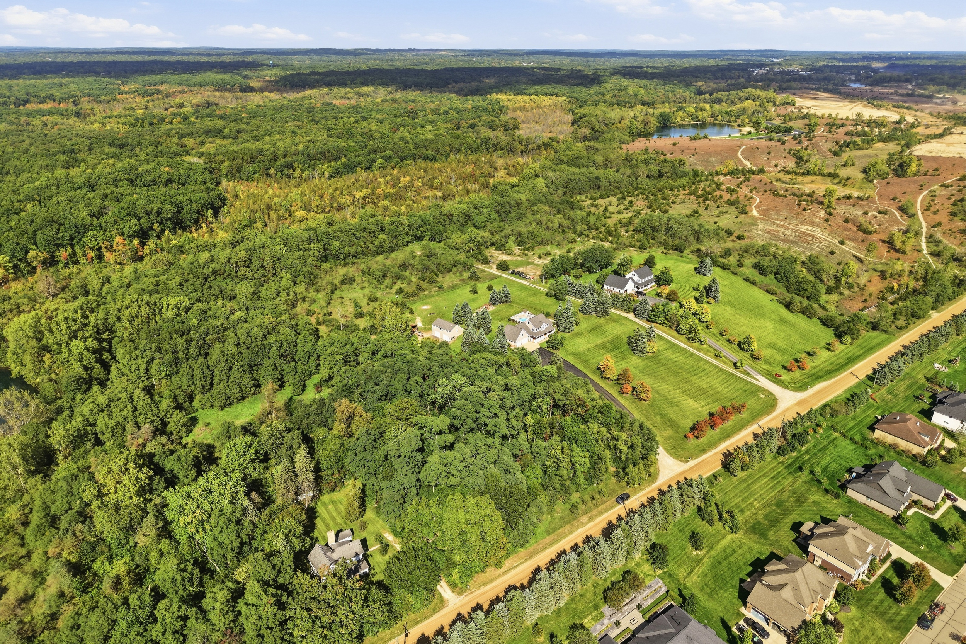
Wooded rear parcel, stunning lake views nearby, and an elevated setting that sets this property apart
Property Highlights
Timeless 2-story Colonial design with wrap-around covered porch, architectural shingle roof, and stunning twilight curb appeal on 10+ acres in Green Oak Township.
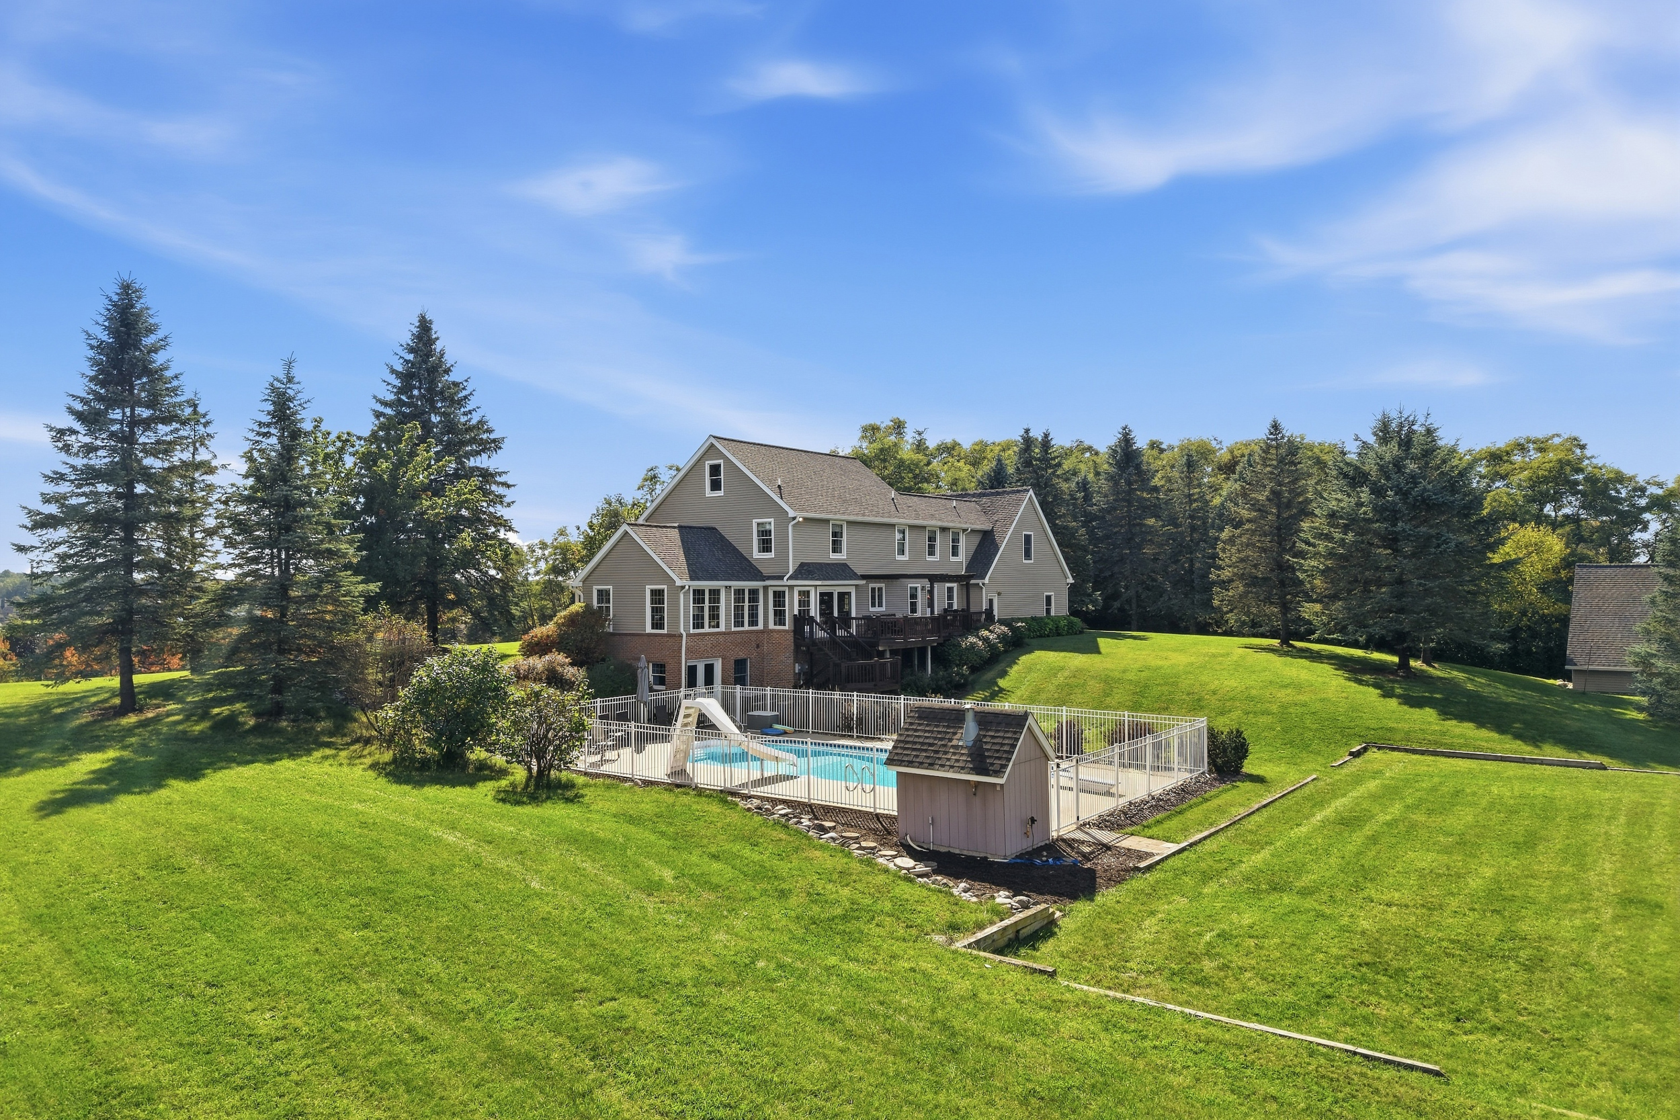
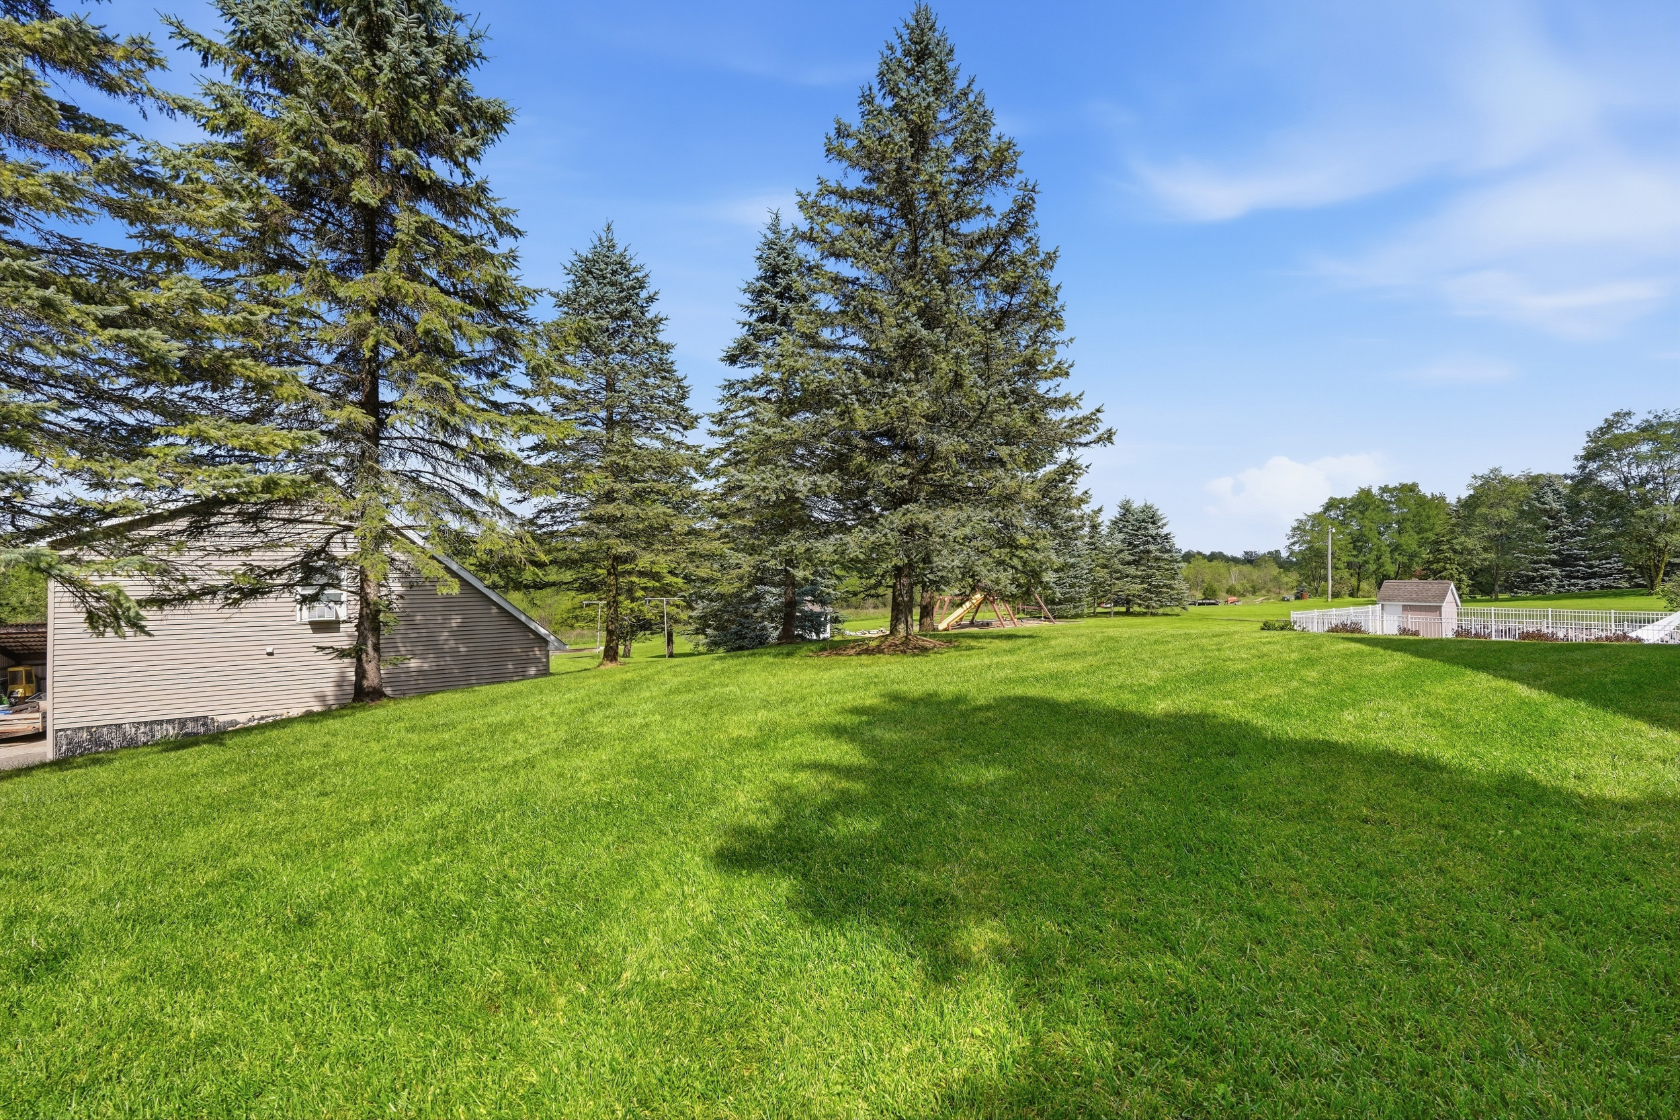
In-ground pool with water slide, generous concrete deck, white aluminum fence surround, and a dedicated pool equipment shed — resort living at home.
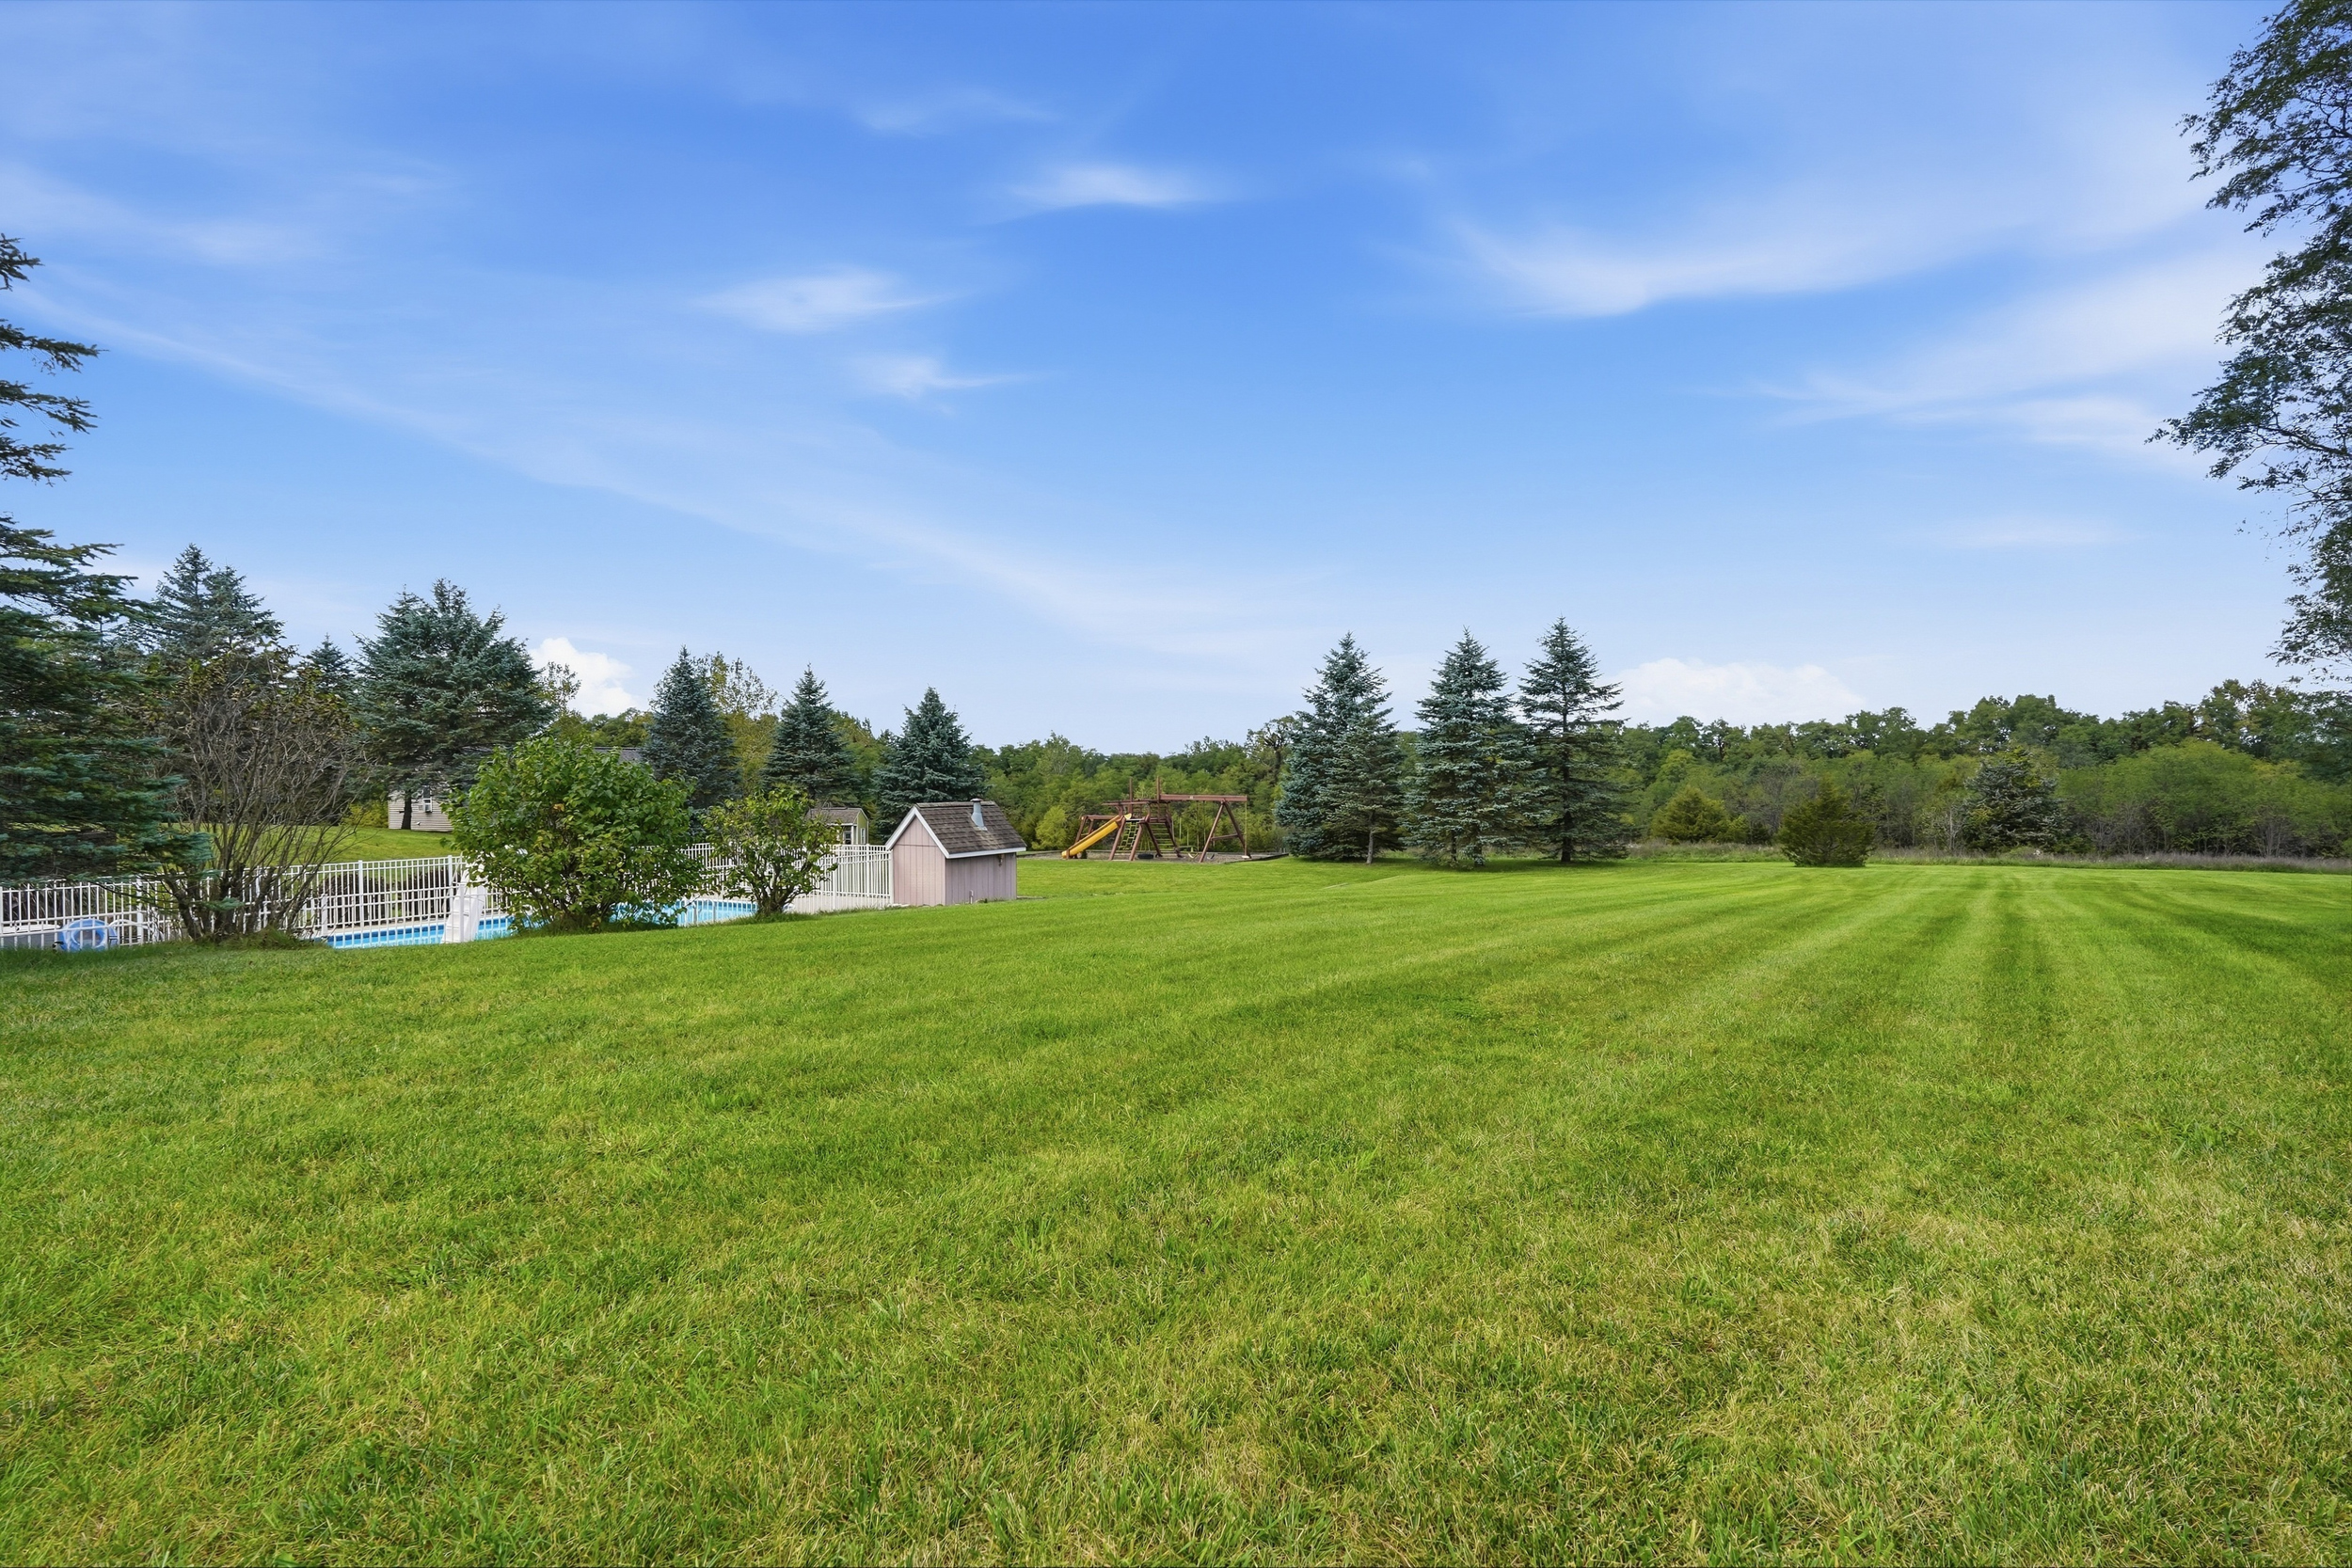
A full 10.1 acres including a deep wooded rear parcel providing exceptional privacy, wildlife habitat, and a stunning natural backdrop visible from every outdoor space.
Lower-level wellness retreat featuring a cedar sauna, tile spa shower, pool-changing bath, and flex sleeping room — a world-class amenity right at home.
A fully self-contained guest apartment above the detached garage — complete kitchen, full bath, bedroom, skylights, and in-unit laundry. Perfect for multi-generational living.
Chef-grade open kitchen with large island, maple cabinetry, granite counters, gas range, stainless appliances, hardwood floors — flowing into the vaulted family room.
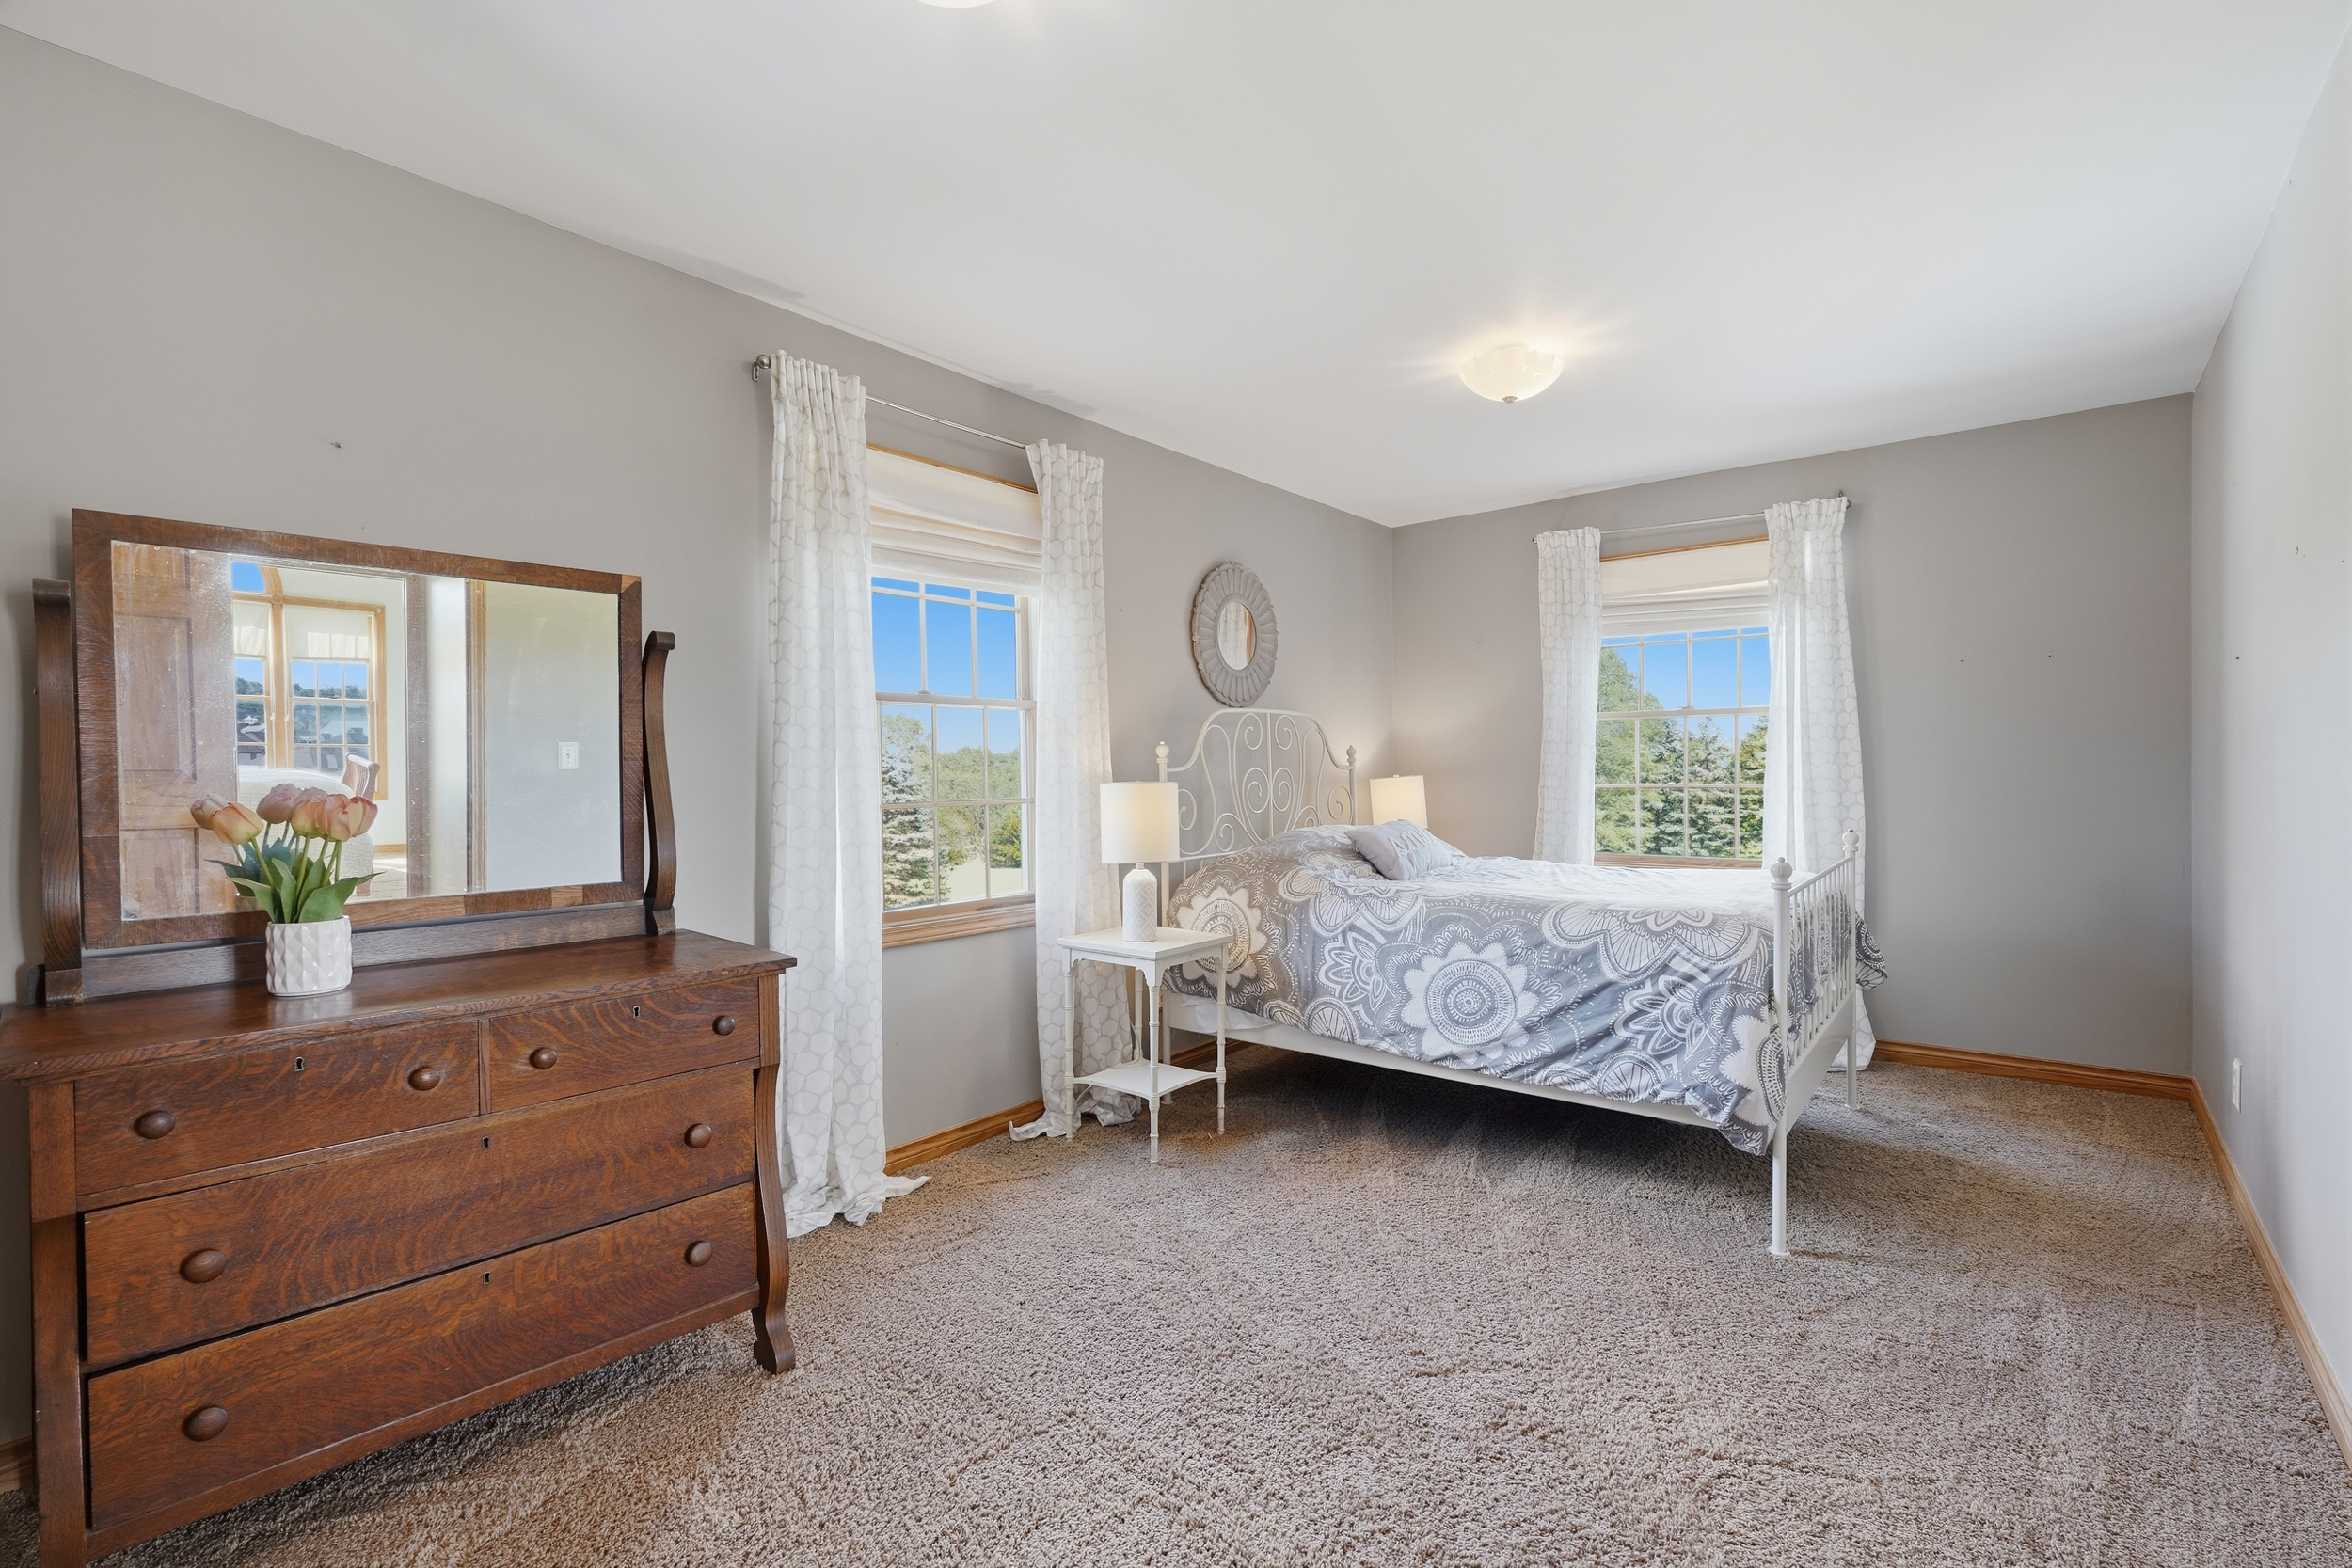
Dramatic vaulted ceilings in the family room, primary bedroom, and multiple secondary bedrooms — creating an airy, light-filled atmosphere throughout.
Massive bonus room above the attached garage (24'5" × 23'2") — ideal as a playroom, home gym, studio, media room, or home office.
Located in the highly regarded Brighton Area Schools district with easy access to US-23 and I-96 for convenient metro area commuting.
Floor Plans
2,868 sq ft above grade · 892 sq ft finished below grade · Three levels of thoughtfully designed living space


Property Details
Represented By
10777 McCabe Road is a rare opportunity to own a truly exceptional estate in Green Oak Township — combining resort-style amenities, privacy, versatility, and timeless architecture on over 10 private acres.
Properties of this caliber rarely come to market. Contact Scott Hurlbert today to arrange your private tour.